Welcome to your new home filled with charm, warmth, and endless possibilities! This inviting 2-bedroom + den, 2-bathroom home offers the perfect blend of classic character and modern comfort. The spacious living room flows seamlessly into the dining area and kitchen, creating an ideal layout for everyday living and entertaining.
Love to host? The large backyard provides the perfect setting for gatherings, with plenty of room to enjoy outdoor living. Downstairs, the finished basement offers additional flexible living space, including a finished room and full bathroom that could easily function as a 3rd bedroom, home office, or hangout area.
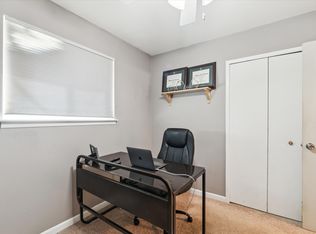
The primary bedroom features an oversized attached room currently used as a nursery, previously utilized as a walk-in closet, and equally suited for a private office or sitting area. Looking for even more potential? The unfinished bungalow-style upper space with walk-up access is ready to be transformed into additional living space.
Outside, you’ll also find a concrete pad already in place for a future garage build — giving you added functionality without sacrificing backyard entertaining space!
*Please note: some of the photo show duplicate spaces to highlight different layout options.
Sold for $297,500
$297,500
504 S Kenwood Ave, Royal Oak, MI 48067
2beds
2,086sqft
Single Family Residence
Built in 1922
4,791 Square Feet Lot
$297,800 Zestimate®
$143/sqft
$3,522 Estimated rent
Home value
$297,800
$283,000 - $313,000
$3,522/mo
Zestimate® history
Owner options
List your home for rent
$3,522/mo
Rent Zestimate®
Find your next renter with Zillow Rental Manager. Plus, with online applications, you can quickly screen prospective tenants – for free.
$3,522/mo
Rent Zestimate®
Refinance and save
$1,939/mo
Est. payment
Refinancing to a lower rate could help reduce your monthly payments and save thousands over the life of the loan.
$1,939/mo
Est. payment
Explore your selling options
Work with a Zillow partner agent
Leverage their expertise and Zillow's premium Showcase listings to get your home seen by more buyers.
Get startedList with your own agent
Get your home in front of millions of buyers by listing it on Zillow.
Learn how to do itSell it yourself
Take full control of how buyers see your home on Zillow by listing For Sale by Owner (FSBO).
List your homeWhat's special
Zillow last checked:
Listing updated:
Listed by:
Brittany Uitermarkt 563-940-7436,
EXP Realty
Bought with:
Alexander Chorazyczewski, 6501453696
Realteam Real Estate
Source: Realcomp II,MLS#: 20261033117
Facts & features
Interior
Bedrooms & bathrooms
- Bedrooms: 2
- Bathrooms: 2
- Full bathrooms: 2
Primary bedroom
- Level: Entry
- Area: 120
- Dimensions: 10 X 12
Bedroom
- Level: Entry
- Area: 110
- Dimensions: 11 X 10
Bedroom
- Level: Basement
- Area: 168
- Dimensions: 12 X 14
Other
- Level: Entry
- Area: 35
- Dimensions: 5 X 7
Other
- Level: Basement
- Area: 20
- Dimensions: 4 X 5
Bonus room
- Level: Entry
- Area: 72
- Dimensions: 8 X 9
Dining room
- Level: Entry
- Area: 130
- Dimensions: 10 X 13
Flex room
- Level: Basement
- Area: 600
- Dimensions: 30 X 20
Kitchen
- Level: Entry
- Area: 120
- Dimensions: 10 X 12
Laundry
- Level: Basement
- Area: 300
- Dimensions: 15 X 20
Living room
- Level: Entry
- Area: 192
- Dimensions: 12 X 16
Heating
- Forced Air, Natural Gas
Cooling
- Ceiling Fans, Central Air
Appliances
- Included: Dishwasher, Disposal, Dryer, Free Standing Gas Oven, Free Standing Gas Range, Free Standing Refrigerator, Microwave, Stainless Steel Appliances, Washer
- Laundry: Laundry Room
Features
- Basement: Finished
- Has fireplace: No
Interior area
- Total interior livable area: 2,086 sqft
- Finished area above ground: 1,100
- Finished area below ground: 986
Property
Parking
- Parking features: Driveway, No Garage, Parking Pad
Features
- Levels: One And One Half
- Stories: 1.5
- Entry location: GroundLevelwSteps
- Patio & porch: Enclosed, Patio, Porch
- Pool features: None
- Fencing: Back Yard,Fenced
Lot
- Size: 4,791 Square Feet
- Dimensions: 40 x 120
Details
- Parcel number: 2523153025
- Special conditions: Short Sale No,Standard
Construction
Type & style
- Home type: SingleFamily
- Architectural style: Bungalow,Ranch
- Property subtype: Single Family Residence
Materials
- Vinyl Siding
- Foundation: Basement, Block, Sump Pump
- Roof: Asphalt
Condition
- New construction: No
- Year built: 1922
- Major remodel year: 2022
Utilities & green energy
- Electric: Circuit Breakers
- Sewer: Public Sewer
- Water: Public
- Utilities for property: Above Ground Utilities
Community & HOA
HOA
- Has HOA: No
Location
- Region: Royal Oak
Financial & listing details
- Price per square foot: $143/sqft
- Tax assessed value: $102,160
- Annual tax amount: $5,646
- Date on market: 5/15/2026
- Cumulative days on market: 23 days
- Listing agreement: Exclusive Agency
- Listing terms: Cash,Conventional
Price history
| Date | Event | Price |
|---|---|---|
| 7/1/2026 | Sold | $297,500-3.3%$143/sqft |
Source:  Realcomp II #20261033117 Report a problem Realcomp II #20261033117 Report a problem | ||
| 6/4/2026 | Pending sale | $307,500$147/sqft |
Source: Realcomp II #20261033117 Report a problem | ||
| 5/15/2026 | Listed for sale | $307,500+64%$147/sqft |
Source: Realcomp II #20261033117 Report a problem | ||
| 10/23/2023 | Listing removed | -- |
Source: Realcomp II #20230083831 Report a problem | ||
| 10/10/2023 | Listed for rent | $2,000$1/sqft |
Source: Realcomp II #20230083831 Report a problem | ||
| 4/17/2018 | Sold | $187,500-5.3%$90/sqft |
Source: Public Record Report a problem | ||
| 3/20/2018 | Pending sale | $198,000$95/sqft |
Source: Max Broock #218017503 Report a problem | ||
| 3/9/2018 | Listed for sale | $198,000+27.7%$95/sqft |
Source: Max Broock #218017503 Report a problem | ||
| 3/31/2016 | Sold | $155,000-8.8%$74/sqft |
Source: Public Record Report a problem | ||
| 2/2/2016 | Listed for sale | $169,900+34.8%$81/sqft |
Source: Briarstone Realty, Inc #216009697 Report a problem | ||
| 11/16/2000 | Sold | $126,000$60/sqft |
Source: Public Record Report a problem | ||
Public tax history
| Year | Property taxes | Tax assessment |
|---|---|---|
| 2025 | -- | $139,170 +9.4% |
| 2024 | -- | $127,270 +7% |
| 2023 | -- | $118,910 +4.5% |
| 2022 | -- | $113,780 +7.7% |
| 2021 | -- | $105,630 +7.7% |
| 2020 | -- | $98,050 +10.5% |
| 2019 | -- | $88,740 +11.8% |
| 2018 | -- | $79,380 |
| 2017 | -- | $79,380 +10.5% |
| 2015 | -- | $71,820 +8.6% |
| 2014 | -- | $66,150 +13.1% |
| 2011 | -- | $58,480 -7.4% |
| 2010 | $2,280 -6.2% | $63,180 -7.3% |
| 2009 | $2,432 +25.1% | $68,160 -49.5% |
| 2005 | $1,944 | $134,960 +97.7% |
| 2003 | -- | $68,250 +14.1% |
| 2002 | -- | $59,820 +2.6% |
| 2001 | $2,065 +69.2% | $58,290 +70.4% |
| 2000 | $1,220 | $34,200 |
Find assessor info on the county website
Neighborhood: 48067
Nearby homes
- $236,8003 bd1 ba928 sqft500 S Kenwood Ave, Royal Oak, MI 48067Off Market
- $294,4003 bd1 ba1.3k sqft508 S Kenwood Ave, Royal Oak, MI 48067Off Market
- $233,5002 bd1 ba1k sqft428 S Kenwood Ave, Royal Oak, MI 48067Off Market
- $207,5002 bd1 ba798 sqft512 S Kenwood Ave, Royal Oak, MI 48067Off Market
- $327,5002 bd2 ba1.3k sqft424 S Kenwood Ave, Royal Oak, MI 48067Off Market
- $263,0003 bd1 ba1.1k sqft505 S Dorchester Ave, Royal Oak, MI 48067Off Market
- $631,8003 bd3 ba2k sqft516 S Kenwood Ave, ROYAL OAK, MI 48067Off Market
- $237,9003 bd1 ba968 sqft501 S Dorchester Ave, Royal Oak, MI 48067Off Market
Nearby schools
GreatSchools rating
- 9/10Oakland Elementary SchoolGrades: K-5Distance: 0.4 mi
- 7/10Royal Oak Middle SchoolGrades: 6-8Distance: 1.5 mi
- 9/10Royal Oak High SchoolGrades: 9-12Distance: 3.3 mi
Get a cash offer in 3 minutes
Find out how much your home could sell for in as little as 3 minutes with a no-obligation cash offer.
Estimated market value
$297,800
Get a cash offer in 3 minutes
Find out how much your home could sell for in as little as 3 minutes with a no-obligation cash offer.
Estimated market value
$297,800
- Michigan
- Oakland County
- Royal Oak
- 48067
- 504 S Kenwood Ave
Nearby cities
Nearby zip codes
Other Royal Oak Topics
