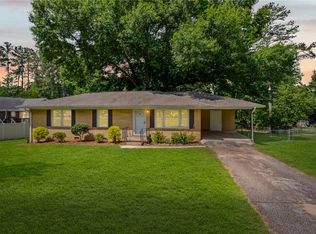
Welcome to 504 S. Lovingood Ave, a charming brick ranch on a corner lot in the heart of Walhalla.
With approximately 2,000 square feet, this 3-bedroom, 2.5-bath home offers plenty of room to spread out, gather, and make yourself at home. The spacious living room and den give you plenty of space for holidays, game days, family gatherings, or simply having everyone over without counting how many people can fit on the couch.
As the weather cools down, the wood-burning fireplace adds the perfect spot to settle in with a good book or a quiet evening at home. The kitchen offers an abundance of cabinet space, so bring the dishes, gadgets, and whatever else you've been waiting for an excuse to buy.
Just outside the back doors, a large concrete patio provides even more room for grilling, entertaining, morning coffee, or unwinding at the end of the day. A conveniently located hallway bathroom serves the main living areas, while one of the guest bedrooms includes its own half bath.
The spacious primary bedroom features it's own bathroom, two closets, and exterior-door access. Outside, the large front yard gives you plenty of room to enjoy the corner-lot setting, while the driveway provides ample parking. The detached garage offers space for two smaller vehicles and additional storage.
Located in the heart of Walhalla, this home combines comfortable living space, practical features, and a layout made for enjoying time at home.
For sale
Price cut: $5K (11/9)
$310,000
504 S Lovingood Ave, Walhalla, SC 29691
3beds
2,011sqft
Single Family Residence
Built in 1962
0.66 Acres Lot
$301,500 Zestimate®
$154/sqft
$-- HOA
What's special
Wood-burning fireplaceCharming brick ranchCorner lotLarge front yard
- 40 days
- 370
- 23
Zillow last checked:
Listing updated:
Listed by:
Stephanie Burdette 706-391-1582,
Real Broker, LLC
Source: WUMLS,MLS#: 20307174 Originating MLS: Western Upstate Association of Realtors
Facts & features
Interior
Bedrooms & bathrooms
- Bedrooms: 3
- Bathrooms: 3
- Full bathrooms: 2
- 1/2 bathrooms: 1
- Main level bathrooms: 2
- Main level bedrooms: 3
Rooms
- Room types: Bonus Room, Laundry
Heating
- Forced Air, Heat Pump
Cooling
- Central Air, Electric
Appliances
- Included: Dishwasher, Gas Water Heater, Refrigerator, Plumbed For Ice Maker
- Laundry: Washer Hookup, Electric Dryer Hookup
Features
- Bookcases, Built-in Features, Ceiling Fan(s), Fireplace, Handicap Access, Laminate Countertop, Bath in Primary Bedroom, Main Level Primary, Tub Shower, Cable TV
- Doors: Storm Door(s)
- Windows: Storm Window(s)
- Basement: None,Crawl Space
- Has fireplace: Yes
- Fireplace features: Wood Burning
Interior area
- Total structure area: 2,011
- Total interior livable area: 2,011 sqft
Video & virtual tour
Property
Parking
- Total spaces: 2
- Parking features: Detached, Garage, Driveway
- Garage spaces: 2
Features
- Levels: One
- Stories: 1
- Exterior features: Handicap Accessible, Paved Driveway, Storm Windows/Doors
Lot
- Size: 0.66 Acres
- Features: Corner Lot, City Lot, Hardwood Trees, Not In Subdivision
Details
- Parcel number: 5000302005
Construction
Type & style
- Home type: SingleFamily
- Architectural style: Ranch
- Property subtype: Single Family Residence
Materials
- Brick
- Foundation: Crawlspace
- Roof: Composition,Shingle
Condition
- Year built: 1962
Utilities & green energy
- Sewer: Public Sewer
- Water: Public
- Utilities for property: Electricity Available, Natural Gas Available, Sewer Available, Water Available, Cable Available
Community & HOA
Community
- Security: Smoke Detector(s)
HOA
- Has HOA: No
Location
- Region: Walhalla
Financial & listing details
- Price per square foot: $154/sqft
- Tax assessed value: $130,122
- Annual tax amount: $1,104
- Date on market: 10/9/2026
- Cumulative days on market: 41 days
- Listing agreement: Exclusive Right To Sell
- Listing terms: USDA Loan
Estimated market value
$301,500
$286,000 - $317,000
$2,379/mo
Price history
| Date | Event | Price |
|---|---|---|
| 11/9/2026 | Price change | $310,000-1.6%$154/sqft |
Source:  WUMLS #20307174 Report a problem | ||
| 10/9/2026 | Listed for sale | $315,000+163.6%$157/sqft |
Source: WUMLS #20307174 Report a problem | ||
| 7/9/2007 | Sold | $119,500$59/sqft |
Source: Public Record Report a problem | ||
Public tax history
| Year | Property taxes | Tax assessment |
|---|---|---|
| 2025 | $1,579 +0.7% | $5,210 |
| 2024 | $1,568 +1.7% | $5,210 |
| 2023 | $1,542 | $5,210 |
| 2022 | -- | -- |
| 2021 | -- | -- |
| 2020 | -- | $124,410 |
| 2019 | -- | $124,410 |
| 2018 | -- | -- |
| 2017 | -- | -- |
| 2016 | -- | -- |
| 2015 | -- | -- |
| 2014 | -- | $4,833 |
| 2013 | -- | -- |
| 2012 | -- | -- |
| 2011 | -- | -- |
| 2010 | -- | -- |
| 2008 | -- | $4,780 -7.4% |
| 2007 | -- | $5,160 |
Find assessor info on the county website
Monthly payment
Est. payment
Payment breakdown
Explore the cost of this home by adjusting the details. Changes won't be saved.Climate risks
Neighborhood: 29691
Nearby schools
Schools provided by the listing agent
- Elementary: James M Brown Elem
- Middle: Walhalla Middle
- High: Walhalla High
Source: WUMLS. This data may not be complete. We recommend contacting the local school district to confirm school assignments for this home.
Similar homes
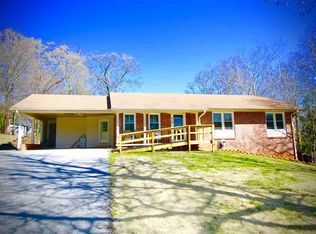
- $--3 bd2 ba1.2k sqft1155 Lake Jemiki Rd, Walhalla, SC 29691Auction
 Xome
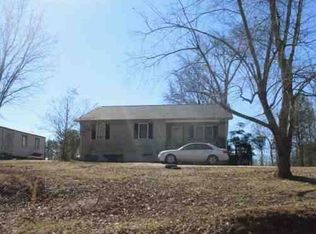
- $328,0003 bd2 ba1.7k sqft608 W South Broad St, Walhalla, SC 29691For Sale
 MLS ID #20306669, Holly Douglas, Clardy Real Estate - Lake Keowee. WUMLS
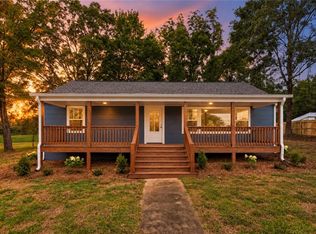
- $295,0003 bd2 ba1.9k sqft229 Cub Cove Dr, Walhalla, SC 29691For Sale
 MLS ID #20305438, Trenton Yoder, Clardy Real Estate. WUMLS
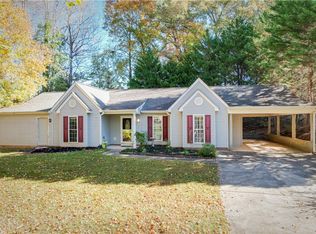
- $255,0003 bd2 ba1.2k sqft301 Playground Rd, Walhalla, SC 29691For Sale
 MLS ID #20302563, Anne Mitrick, Bluefield Realty Group. WUMLS
