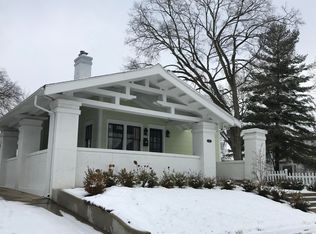
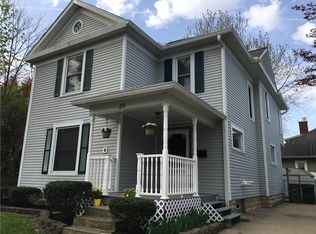
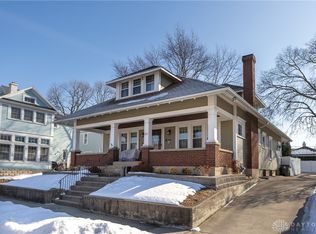
Back on the market! All new exterior paint completed on May 28th. The perfect blend of historic character and 21st century peace of mind. Located in desirable Southwest Historic District, this generous 0.31 acre footprint is also close to downtown. Enjoy the yard including picket fence and a private canopy of large mature trees. The detached garage, unfinished basement and built-in cabinetry provide all the storage you’ll need. Soaring 10’ 9” ceilings and original ornate woodwork define the first floor. The formal entryway features a stunning staircase that sets the tone of elegance for the rest of the home. Hardwood floors, four decorative fireplaces and several transom windows preserve the history. A comprehensive remodel was completed in 2011 including a roof, modern electrical, plumbing and dual HVAC systems for perfect climate control on both floors, a full kitchen and both bathroom overhauls. So much space to live with over 2,600 square feet! The main level boasts a generous living room with built in glass-front bookshelves, formal dining room with chandelier and built-in china cupboard plus a comfortable family room. The eat-in kitchen is a delight with ample cabinetry, double sink with disposal, and durable ceramic tile that extends through the first floor laundry room (complete with a laundry chute!). On the second floor, enjoy the large primary bedroom suite featuring a connecting full bathroom with double vanity, tiled tub with shower, and walk in closet. Three additional bedrooms ensure plenty of space for family, guests or a home office, all featuring the warmth of original hardwood floors. Schedule your private showing today!
Sold for $345,000
Zillow last checked:
Listing updated:
Bought with:
Breanna Brown, 2026001393
Coldwell Banker Heritage
Source: DABR MLS,MLS#: 952576 Originating MLS: Dayton Area Board of REALTORS
Originating MLS: Dayton Area Board of REALTORSPrice history
| Date | Event | Price |
|---|---|---|
| 8/26/2026 | Sold | $345,000-2.8%$129/sqft |
Source:  DABR MLS #952576 Report a problem DABR MLS #952576 Report a problem | ||
| 7/30/2026 | Pending sale | $355,000$133/sqft |
Source: DABR MLS #952576 Report a problem | ||
| 7/20/2026 | Price change | $355,000-2.7%$133/sqft |
Source: DABR MLS #952576 Report a problem | ||
| 7/6/2026 | Price change | $364,900-1.4%$136/sqft |
Source: DABR MLS #952576 Report a problem | ||
| 6/19/2026 | Price change | $369,900-1.3%$138/sqft |
Source: DABR MLS #952576 Report a problem | ||
| 6/10/2026 | Price change | $374,900-1.3%$140/sqft |
Source: DABR MLS #952576 Report a problem | ||
| 5/30/2026 | Listed for sale | $379,900+5.6%$142/sqft |
Source: DABR MLS #952576 Report a problem | ||
| 5/17/2026 | Listing removed | $359,900$134/sqft |
Source: DABR MLS #952576 Report a problem | ||
| 4/23/2026 | Price change | $359,900-3.8%$134/sqft |
Source: DABR MLS #952576 Report a problem | ||
| 4/19/2026 | Price change | $374,000-2.3%$140/sqft |
Source: DABR MLS #952576 Report a problem | ||
| 3/12/2026 | Price change | $383,000-3.8%$143/sqft |
Source: DABR MLS #952576 Report a problem | ||
| 2/28/2026 | Price change | $398,000-1.7%$149/sqft |
Source: DABR MLS #952576 Report a problem | ||
| 2/25/2026 | Price change | $404,900-3.6%$151/sqft |
Source: DABR MLS #952576 Report a problem | ||
| 2/19/2026 | Listed for sale | $419,900+367.1%$157/sqft |
Source: DABR MLS #952576 Report a problem | ||
| 4/1/2011 | Listing removed | $89,900$34/sqft |
Source: Fannie Mae #489141 Report a problem | ||
| 1/21/2011 | Pending sale | $89,900$34/sqft |
Source: Fannie Mae #489141 Report a problem | ||
| 12/24/2010 | Price change | $89,900-45.5%$34/sqft |
Source: Fannie Mae #489141 Report a problem | ||
| 12/16/2010 | Listed for sale | -- |
Source: foreclosure.com Report a problem | ||
| 8/14/2010 | Listing removed | $164,900$62/sqft |
Source: RE/MAX PROFESSIONALS #315518 Report a problem | ||
| 5/1/2010 | Listed for sale | $164,900+3.7%$62/sqft |
Source: RE/MAX PROFESSIONALS #315518 Report a problem | ||
| 8/8/2006 | Sold | $159,000$59/sqft |
Source: Agent Provided Report a problem | ||
Get a cash offer in 3 minutes
Find out how much your home could sell for in as little as 3 minutes with a no-obligation cash offer.
Estimated market value
$346,100
