Welcome to 504 S Orange Street a single-story home offering 4 bedrooms and 2 bathrooms in Lafayette. This property presents a great opportunity for a buyer ready to add their own personal touches and bring out its full potential.With some refreshing and updates, this home could be transformed into a comfortable primary residence or a promising addition to an investment portfolio. The existing layout provides a solid starting point for renovations, allowing the next owner to customize the space to fit their vision.Whether you're a homeowner looking for a property you can make your own or an investor searching for your next project, this is an opportunity worth considering. Schedule your showing and come see the possibilities!
Pending
$60,000
504 S Orange St, Lafayette, LA 70501
4beds
1,339sqft
Single Family Residence
Built in 1943
6,098 Square Feet Lot
$-- Zestimate®
$45/sqft
$-- HOA
What's special
- 43 days
- 88
- 4
Zillow last checked:
Listing updated:
Listed by:
Chanda Moffett 337-577-5456,
Keller Williams Realty Acadiana 337-735-9300
Source: RAA,MLS#: 2600007928
Facts & features
Interior
Bedrooms & bathrooms
- Bedrooms: 4
- Bathrooms: 2
- Full bathrooms: 2
Heating
- Central
Cooling
- Central Air
Appliances
- Included: Gas Stove Con
- Laundry: Gas Dryer Hookup
Features
- Formica Counters
- Flooring: Wood
- Windows: Wood Frames
- Has fireplace: No
Interior area
- Total interior livable area: 1,339 sqft
Property
Parking
- Parking features: Open
- Has uncovered spaces: Yes
Features
- Stories: 1
- Fencing: Chain Link
Lot
- Size: 6,098 Square Feet
- Dimensions: 50 x 125
- Features: 0 to 0.5 Acres, Corner Lot
Details
- Parcel number: 6067243
Construction
Type & style
- Home type: SingleFamily
- Architectural style: Traditional
- Property subtype: Single Family Residence
Materials
- Asbestos
- Foundation: Pillar/Post/Pier
- Roof: Metal
Condition
- Fixer
- Year built: 1943
Utilities & green energy
- Electric: Elec: City
- Gas: Gas: Atmos
- Sewer: Public Sewer
Community & HOA
Community
- Subdivision: Parkerson S R Addition
Location
- Region: Lafayette
Financial & listing details
- Price per square foot: $45/sqft
- Tax assessed value: $70,550
- Annual tax amount: $742
- Date on market: 8/25/2026
- Electric utility on property: Yes
Estimated market value
Not available
Estimated sales range
Not available
$1,328/mo
Price history
| Date | Event | Price |
|---|---|---|
| 9/17/2026 | Pending sale | $60,000$45/sqft |
Source:  RAA #2600007928 Report a problem RAA #2600007928 Report a problem | ||
| 8/25/2026 | Listed for sale | $60,000+53.9%$45/sqft |
Source: RAA #2600007928 Report a problem | ||
| 10/1/2019 | Sold | -- |
Source: Public Record Report a problem | ||
| 8/2/2019 | Price change | $38,976-16%$29/sqft |
Source: REALHome Services and Solutions #NA Report a problem | ||
| 7/26/2019 | Price change | $46,400-9.6%$35/sqft |
Source: REALHome Services and Solutions #19005015 Report a problem | ||
| 6/26/2019 | Price change | $51,300-17.7%$38/sqft |
Source: RealHome Services & Solutions #19005015 Report a problem | ||
| 5/16/2019 | Listed for sale | $62,300$47/sqft |
Source: RealHome Services & Solutions #19005015 Report a problem | ||
Public tax history
| Year | Property taxes | Tax assessment |
|---|---|---|
| 2025 | $742 | $7,055 |
| 2024 | $742 +9.7% | $7,055 +9.1% |
| 2023 | $677 0% | $6,469 |
| 2022 | $677 -0.3% | $6,469 |
| 2021 | $679 +0.3% | $6,469 |
| 2020 | $677 +4.3% | $6,469 |
| 2019 | $649 -1.7% | $6,469 |
| 2018 | $660 +473.3% | $6,469 |
| 2017 | $115 | $6,469 0% |
| 2015 | $115 -0.8% | $6,470 |
| 2013 | $116 +0.6% | $6,470 |
| 2011 | $115 | $6,470 |
| 2010 | $115 | $6,470 |
| 2008 | $115 +48.3% | $6,470 +48.1% |
| 2006 | $78 | $4,370 |
| 2005 | $78 +51.9% | $4,370 +9.3% |
| 2002 | $51 +13.9% | $4,000 |
| 2001 | $45 +111.7% | $4,000 +141% |
| 2000 | $21 | $1,660 |
Find assessor info on the county website
Monthly payment
Est. payment
Payment breakdown
Explore the cost of this home by adjusting the details. Changes won't be saved.Climate risks
Neighborhood: 70501
Nearby schools
Schools provided by the listing agent
- Elementary: J W Faulk
- Middle: Paul Breaux Middle
- High: Northside
Source: RAA. This data may not be complete. We recommend contacting the local school district to confirm school assignments for this home.

Similar homes
- $63,9004 bd2 ba953 sqft112 Brenda St, Lafayette, LA 70501For Sale
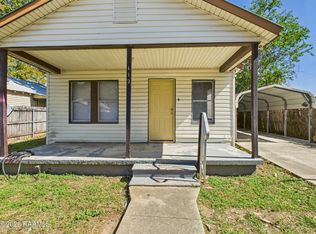
 MLS ID #2600002525, Charles Ditch, Keaty Real Estate Team. RAA
 - $60,0003 bd2 ba1k sqft309 E Cedar St, Lafayette, LA 70501For Sale
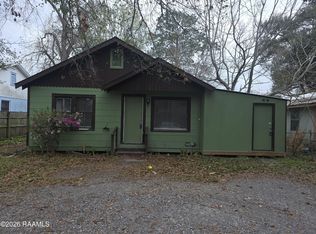 MLS ID #2500004815, Andrea Laborde, Guidry & Co. Real Estate, Inc.. RAA
 - $52,0002 bd1 ba1.2k sqft1111 11th St, Lafayette, LA 70501For Sale
 MLS ID #2600007811, Maggie Venable, Keller Williams Realty Acadiana. RAA
 - $75,5003 bd2 ba1.3k sqft414 12th St, Lafayette, LA 70501For Sale
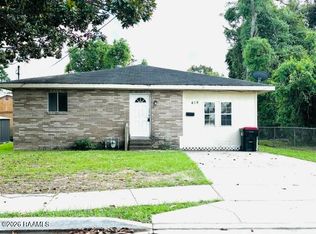 MLS ID #2500006839, Brian Gotreaux, Real Broker, LLC. RAA
 - $68,0002 bd1 ba1k sqft319 Tissington St, Lafayette, LA 70501For SaleMLS ID #2600007581, Andrea Laborde, Guidry & Co. Real Estate, Inc.. RAA
- $82,0002 bd2 ba1.3k sqft217 Laurel St, Lafayette, LA 70501For SaleMLS ID #2600007464, Andrea Laborde, Guidry & Co. Real Estate, Inc.. RAA
- $69,9902 bd1 ba1k sqft126 Warren St, Lafayette, LA 70501For SaleMLS ID #2600007444, Tashiah M Lewis, Real Broker, LLC. RAA
- $56,5002 bd1 ba1.1k sqft278 Paul Breaux Ave, Lafayette, LA 70501For SaleMLS ID #2500002362, Kevin McKay, HUNCO Real Estate. RAA
- $75,0003 bd2 ba1.4k sqft115 Noah St, Lafayette, LA 70501For SaleMLS ID #2600003572, Margeaux S Tujague, Dwight Andrus Real Estate Agency, LLC. RAA
- $80,0003 bd1 ba1.2k sqft717 Moss St, Lafayette, LA 70501For SaleMLS ID #2600009042, Jenn Stonicher, Keller Williams Realty Acadiana. RAA
- $65,0002 bd1 ba956 sqft396 Sunset Dr, Lafayette, LA 70501For SaleMLS ID #2600003786, Jamie Knight, Real Broker, LLC. RAA
- $74,0002 bd1 ba754 sqft1116 S Orange St, Lafayette, LA 70501For SaleMLS ID #2600005104, Joseph Kishbaugh, United Property Services, LLC. RAA
- $68,0002 bd1 ba800 sqft223 Doc Duhon St, Lafayette, LA 70501For SaleMLS ID #2600007467, Andrea Laborde, Guidry & Co. Real Estate, Inc.. RAA
- $45,0002 bd1 ba850 sqft750 Saint Charles St, Lafayette, LA 70501For SaleMLS ID #2500007078, Trish F Adler, Keller Williams Realty Acadiana. RAA
- $69,9003 bd1 ba1k sqft317 Doc Duhon St, Lafayette, LA 70501For SaleMLS ID #2600003750, Jamie Knight, Real Broker, LLC. RAA
- $85,0003 bd1 ba1.2k sqft103 Dolese St, Lafayette, LA 70501For SaleMLS ID #2600005436, Selena C Lormand, Keller Williams Realty Acadiana. RAA
- $40,0003 bd1 ba871 sqft114 Arizona St, Lafayette, LA 70501For SaleMLS ID #2600008687, Angela Fils, EXP Realty, LLC. RAA
- $50,0003 bd2 ba1.5k sqft206 Acorn Dr, Lafayette, LA 70507For SaleMLS ID #2500005907, Leticia Verhage, Keller Williams Realty Acadiana. RAA
- $78,0003 bd1 ba846 sqft210 Marne St, Lafayette, LA 70501For SaleMLS ID #2500005694, Kirk M Brown, EXP Realty, LLC. RAA
- $87,9753 bd2 ba1.2k sqft728 Arthur St, Lafayette, LA 70501For SaleMLS ID #2600007565, Andrea Laborde, Guidry & Co. Real Estate, Inc.. RAA
