Skip main navigation
Closed
  • $367,000

    504 S Village Dr, Bloomington, IN 47403

    4beds
    2,069sqft
    Single Family Residence
    Built in 1962
    0.31 Acres Lot
    $367,600 Zestimate®
    $--/sqft
    $2,134 Estimated rent

    Home value

    $367,600

    $335,000 - $401,000

    $2,134/mo

    Zestimate® history
    Loading
    Loading...

    Owner options

    List your home for rent

    $2,134/mo

    Rent Zestimate®

    Find your next renter with Zillow Rental Manager. Plus, with online applications, you can quickly screen prospective tenants – for free.

    Learn more

    $2,134/mo

    Rent Zestimate®

    Refinance and save

    $2,228/mo

    Est. payment

    Refinancing to a lower rate could help reduce your monthly payments and save thousands over the life of the loan.

    See today's rates

    $2,228/mo

    Est. payment

    Explore your selling options

    Work with a Zillow partner agent

    Leverage their expertise and Zillow's premium Showcase listings to get your home seen by more buyers.

    Get started

    List with your own agent

    Get your home in front of millions of buyers by listing it on Zillow.

    Learn how to do it

    Sell it yourself

    Take full control of how buyers see your home on Zillow by listing For Sale by Owner (FSBO).

    List your home

    What's special

    Quartz countertopsOpen-concept floor planBrand-new kitchenNew carpetingNew windowsStainless-steel appliancesNew roof
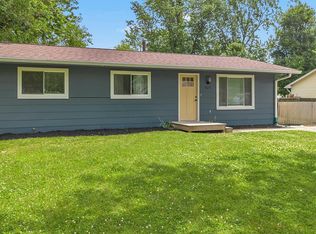
    Completely renovated midcentury modern home featuring a new roof, open-concept floor plan, and updated interior throughout. The brand-new kitchen includes quartz countertops and brand-new, stainless-steel appliances. Bathrooms have been fully remodeled with modern finishes including a large walk-in shower in the owner's New LUXURY vinyl plank flooring is installed in all living areas, with new carpeting in the bedrooms. The sunroom features new windows. The family room includes beautiful built-in cabinets A new tankless water heater has been added for energy efficiency. A dedicated laundry room offers added convenience. Situated on a desirable corner site, the property includes both covered front and back porches, a spacious garage suitable for use as a workshop, and an additional storage shed painted to match the home in the backyard. Over the sunroom and owners suite the roof isn’t as steep and the builder has elected to use TPO. Here are some facts about TPO: 1. Energy Efficiency: Its reflective white surface helps reduce heat absorption, lowering cooling costs, especially in warmer climates. Some TPO membranes meet ENERGY STAR standards. 2. Durability: Resistant to UV rays, punctures, tears, and chemical exposure, TPO can withstand harsh weather and environmental conditions. 3. Low Maintenance: Requires minimal upkeep, with simple cleaning and periodic inspections to maintain performance. 4. Environmentally Friendly: TPO is recyclable, and its reflective properties contribute to energy savings, making it a greener option.

    Zillow last checked:

    Listing updated:

    Listed by:

    Kimberly Scifres Offc:812-650-3600,

    Realty Professionals

    Bought with:

    Rebekah Sims, RB17001728

    Century 21 Scheetz - Bloomington

    Source: IRMLS,MLS#: 202517908MLS Logo

    Facts & features

    Interior

    Bedrooms & bathrooms
    • Bedrooms: 4
    • Bathrooms: 2
    • Full bathrooms: 2
    • Main level bedrooms: 4
    Bedroom 1
    • Level: Main
    Bedroom 2
    • Level: Main
    Family room
    • Level: Main
    • Area: 252
    • Dimensions: 18 x 14
    Kitchen
    • Level: Main
    • Area: 156
    • Dimensions: 13 x 12
    Living room
    • Level: Main
    • Area: 150
    • Dimensions: 15 x 10
    Heating
    • Natural Gas, Forced Air
    Cooling
    • Central Air
    Appliances
    • Included: Disposal, Dishwasher, Microwave, Refrigerator, Gas Range
    • Laundry: Electric Dryer Hookup
    Features
    • 1st Bdrm En Suite, Breakfast Bar, Stone Counters, Kitchen Island, Stand Up Shower, Tub/Shower Combination, Main Level Bedroom Suite
    • Flooring: Carpet, Vinyl, Ceramic Tile
    • Windows: Double Pane Windows
    • Basement: None
    • Number of fireplaces: 1
    • Fireplace features: Family Room, Wood Burning, Wood Burning Stove
    Interior area
    • Total structure area: 2,069
    • Total interior livable area: 2,069 sqft
    • Finished area above ground: 2,069
    • Finished area below ground: 0

    Property

    Parking
    • Total spaces: 2
    • Parking features: Attached, Garage Door Opener, Concrete
    • Attached garage spaces: 2
    • Has uncovered spaces: Yes
    Features
    • Levels: One
    • Stories: 1
    • Patio & porch: Covered
    Lot
    • Size: 0.31 Acres
    • Dimensions: 121x110
    • Features: Corner Lot, Level, 0-2.9999
    Details
    • Additional structures: Shed
    • Parcel number: 530901212016.000015

    Construction

    Type & style
    • Home type: SingleFamily
    • Architectural style: Ranch
    • Property subtype: Single Family Residence
    Materials
    • Brick, Cement Board
    • Foundation: Slab
    • Roof: Asphalt,Dimensional Shingles
    Condition
    • New construction: No
    • Year built: 1962

    Utilities & green energy

    • Electric: Duke Energy Indiana
    • Gas: CenterPoint Energy
    • Sewer: Public Sewer
    • Water: Public, Bloomington City Utility
    Green energy
    • Energy efficient items: Roof, Water Heater

    Community & HOA

    Community
    • Security: Smoke Detector(s)
    • Subdivision: Highland Village
    Location
    • Region: Bloomington

    Financial & listing details

    • Tax assessed value: $220,800
    • Annual tax amount: $1,854
    • Date on market: 5/15/2025
    • Listing terms: Cash,Conventional,FHA,VA Loan

    Price history

    DateEventPrice
    8/29/2025Sold$367,000-3.2%
    Source: IRMLS #202517908 Report a problem
    7/20/2025Price change$379,000-2.6%
    Source: IRMLS #202517908 Report a problem
    6/16/2025Price change$389,000-2.5%
    Source: IRMLS #202517908 Report a problem
    5/15/2025Listed for sale$399,000+115.5%
    Source: IRMLS #202517908 Report a problem
    9/19/2024Sold$185,175+56.3%
    Source: IRMLS #202436308 Report a problem
    12/29/2015Listing removed$118,500$57/sqft
    Source: RE/MAX Acclaimed Properties #201523893 Report a problem
    12/5/2015Pending sale$118,500$57/sqft
    Source: RE/MAX Acclaimed Properties #201523893 Report a problem
    8/27/2015Price change$118,500-5.2%$57/sqft
    Source: RE/MAX Acclaimed Properties #201523893 Report a problem
    5/26/2015Listed for sale$125,000$60/sqft
    Source: RE/MAX Acclaimed Properties #201523893 Report a problem

    Public tax history

    YearProperty taxesTax assessment
    2025$1,779 +43%$220,800 -10.5%
    2024$1,244 +10.1%$246,800 +32.2%
    2023$1,130 +16.3%$186,700 +12.5%
    2022$972 +23.2%$165,900 +12.2%
    2021$789 +7.9%$147,800 +1.9%
    2020$731 -2.8%$145,100 +3.9%
    2019$752 +2%$139,700 +6.4%
    2018$737 +9.7%$131,300 +3.1%
    2017$672 $127,400 +5.6%
    2016$672 -1.9%$120,700 -12.2%
    2014$685 +2.2%$137,500 -1%
    2013$670 +1.9%$138,900 -0.2%
    2012$658 +2.5%$139,200 -3.9%
    2011$642 +2%$144,900 -3.3%
    2010$630 +2.1%$149,900
    2009$617 -22.7%$149,900 -6.6%
    2007$799 $160,500 +6.4%
    2006-- $150,900 +25.6%
    2005-- $120,100
    Find assessor info on the county website

    Neighborhood: Highland Village

    Nearby schools

    GreatSchools rating
    Schools provided by the listing agent
    • Elementary: Highland Park
    • Middle: Batchelor
    • High: Bloomington North
    • District: Monroe County Community School Corp.

    Source: IRMLS. This data may not be complete. We recommend contacting the local school district to confirm school assignments for this home.

    Get pre-qualified for a loan
    At Zillow Home Loans, we can pre-qualify you in as little as 5 minutes with no impact to your credit score.

    An equal housing lender. NMLS #10287.

    Sell for more on Zillow
    Get a Zillow Showcase℠ listing at no additional cost and you could sell for .
    $367,600
    2% more
    +$7,352
    With Zillow Showcase(estimated)
    $374,952