Welcome to this wonderful ranch-style home! It offers lots of space, you would never know that from the outside, you must come inside this one to appreciate the space that this home has.
Let me tell you about it: The main level has a spacious kitchen where you can cook up all your favorite meals. Plus, there's a separate dining area with a large bay window. The living is split into two spaces, which offers extra space. This area takes you thru the patio door to the maintenance free deck where you can enjoy the back yard.
Also on this level, there are two bedrooms, including the main bedroom that is large enough for a king-size bed. And there's a full bathroom and a second bedroom.
But wait, there's even more downstairs! In the lower level, there's a family room where you can hang out and watch movies or play games. And there's a rec room too, perfect for all your hobbies and activities. Plus, there are two more bedrooms down here, even though they're not officially conforming bedrooms, they're still great for guests or whatever you need. Oh, and there is a laundry room that offers space for a folding area, and extra cabinets for storage.
But the best part is a big, detached triple garage that can all your vehicles and more. This detached garage is heated with a wood stove.
Outside, there is a yard shed for more storage, a garden area if you have a green thumb.
You will be located close to shopping, groceries, restaurants, parks and trails. This is truly a place that you could move into and feel right at home.
Call an agent today for a showing.
Sold
Price Unknown
504 S Washington St, Bismarck, ND 58504
4beds
2,580sqft
Single Family Residence
Built in 1933
8,276 Square Feet Lot
$322,600 Zestimate®
$--/sqft
$2,423 Estimated rent
Home value
$322,600
$306,000 - $339,000
$2,423/mo
Zestimate® history
Owner options
List your home for rent
$2,423/mo
Rent Zestimate®
Find your next renter with Zillow Rental Manager. Plus, with online applications, you can quickly screen prospective tenants – for free.
$2,423/mo
Rent Zestimate®
Refinance and save
Refinancing to a lower rate could help reduce your monthly payments and save thousands over the life of the loan.
Explore your selling options
Work with a Zillow partner agent
Leverage their expertise and Zillow's premium Showcase listings to get your home seen by more buyers.
Get startedList with your own agent
Get your home in front of millions of buyers by listing it on Zillow.
Learn how to do itSell it yourself
Take full control of how buyers see your home on Zillow by listing For Sale by Owner (FSBO).
List your homeWhat's special
Detached garageDetached triple garageSeparate dining areaRanch - style homeWood stoveLaundry roomSpacious kitchen
Zillow last checked:
Listing updated:
Listed by:
AMY D HULLET 701-527-5816,
CENTURY 21 Morrison Realty
Bought with:
AMY D HULLET, 7214
CENTURY 21 Morrison Realty
Source: Great North MLS,MLS#: 4012708
Facts & features
Interior
Bedrooms & bathrooms
- Bedrooms: 4
- Bathrooms: 2
- Full bathrooms: 2
Other
- Level: Basement
Bedroom 1
- Description: Main bedroom
- Level: Main
Bedroom 2
- Level: Main
Bedroom 3
- Description: Non-conforming
- Level: Basement
Bathroom 1
- Description: Full Bath
- Level: Main
Bathroom 2
- Description: 3/4 Bath
- Level: Basement
Dining room
- Level: Main
Family room
- Level: Basement
Kitchen
- Level: Main
Laundry
- Level: Basement
Living room
- Level: Main
Other
- Description: Bonus area
- Level: Main
Recreation room
- Description: Bonus area
- Level: Basement
Heating
- Forced Air, Natural Gas
Cooling
- Central Air
Appliances
- Included: Dishwasher, Disposal, Dryer, Microwave, Range, Range Hood, Refrigerator, Washer
Features
- Ceiling Fan(s), Main Floor Bedroom
- Flooring: Vinyl, Carpet, Laminate
- Windows: Window Treatments
- Basement: Finished,Full
- Has fireplace: No
Interior area
- Total structure area: 2,580
- Total interior livable area: 2,580 sqft
- Finished area above ground: 1,300
- Finished area below ground: 1,280
Property
Parking
- Total spaces: 3
- Parking features: Detached, Insulated, See Remarks
- Garage spaces: 3
Features
- Levels: Two
- Stories: 2
- Exterior features: Rain Gutters
- Fencing: Vinyl,Back Yard,Partial
Lot
- Size: 8,276 Square Feet
- Dimensions: 81 x 101
- Features: Corner Lot, Landscaped, Level
Details
- Parcel number: 0125042001
Construction
Type & style
- Home type: SingleFamily
- Architectural style: Ranch
- Property subtype: Single Family Residence
Materials
- Steel Siding
- Foundation: Concrete Perimeter, Wood
- Roof: Shingle
Condition
- New construction: No
- Year built: 1933
Utilities & green energy
- Sewer: Public Sewer
- Water: Public
- Utilities for property: Sewer Connected, Natural Gas Connected, Water Connected, Trash Pickup - Public, Electricity Connected
Community & HOA
Community
- Security: Smoke Detector(s)
- Subdivision: (0125) PARK HILL (AUD LOTS) Block: 42
HOA
- Services included: None
Location
- Region: Bismarck
Financial & listing details
- Tax assessed value: $309,500
- Annual tax amount: $3,493
- Date on market: 4/26/2024
- Listing terms: STOP
- Electric utility on property: Yes
- Road surface type: Asphalt
Price history
| Date | Event | Price |
|---|---|---|
| 6/28/2024 | Sold | -- |
Source: Great North MLS #4012708 Report a problem | ||
| 4/30/2024 | Pending sale | $282,000$109/sqft |
Source: Great North MLS #4012708 Report a problem | ||
| 4/26/2024 | Listed for sale | $282,000$109/sqft |
Source: Great North MLS #4012708 Report a problem | ||
| 4/22/2024 | Pending sale | $282,000$109/sqft |
Source: Great North MLS #4012708 Report a problem | ||
| 4/16/2024 | Listed for sale | $282,000+76.4%$109/sqft |
Source: Great North MLS #4012708 Report a problem | ||
| 6/14/2013 | Listing removed | $159,900$62/sqft |
Source: TRADEMARK REALTY #312751 Report a problem | ||
| 5/25/2013 | Listed for sale | $159,900$62/sqft |
Source: TRADEMARK REALTY #312751 Report a problem | ||
| 3/25/2012 | Listing removed | $159,900$62/sqft |
Source: TRADEMARK REALTY #312751 Report a problem | ||
| 3/11/2011 | Sold | -- |
Source: Great North MLS #3312751 Report a problem | ||
| 9/10/2010 | Price change | $159,900-5.9%$62/sqft |
Source: TRADEMARK REALTY #312751 Report a problem | ||
| 8/16/2010 | Listed for sale | $169,900$66/sqft |
Source: TRADEMARK REALTY #312751 Report a problem | ||
Public tax history
| Year | Property taxes | Tax assessment |
|---|---|---|
| 2025 | $3,377 -3.4% | $154,750 +4% |
| 2024 | $3,494 +23.6% | $148,850 +6.2% |
| 2023 | $2,827 +7.9% | $140,200 +23% |
| 2022 | $2,620 +5% | $113,950 +8.9% |
| 2021 | $2,494 | $104,600 +2% |
| 2020 | -- | $102,550 |
| 2019 | $2,436 +19% | $102,550 +5% |
| 2018 | $2,047 | $97,650 |
| 2017 | -- | $97,650 |
| 2016 | $1,848 +5.8% | $97,650 +12.3% |
| 2014 | $1,747 | $86,950 +9.5% |
| 2013 | -- | $79,400 +9% |
| 2012 | -- | $72,850 +50.4% |
| 2011 | -- | $48,450 -18.3% |
| 2010 | -- | $59,300 +717.9% |
| 2009 | -- | $7,250 |
| 2008 | -- | $7,250 -81.6% |
| 2003 | -- | $39,350 |
| 2002 | -- | $39,350 |
Find assessor info on the county website
Neighborhood: 58504
Nearby homes
- $244,3003 bd2 ba796 sqft510 S Washington St, Bismarck, ND 58504Off Market
- $326,8003 bd1 ba-- sqft312 1/2 W Ingals Ave, Bismarck, ND 58504Off Market
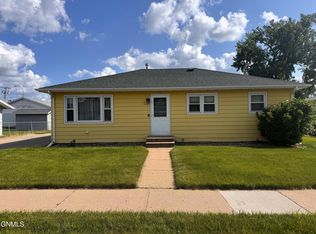
- $--3 bd2 ba2.1k sqft315 W Ingals Ave, Bismarck, ND 58504Sold
- $221,000-- bd-- ba-- sqft100 E Indiana Ave, Bismarck, ND 58504Off Market
- $329,2004 bd2 ba2.6k sqft319 W Ingals Ave, Bismarck, ND 58504Off Market
- $249,4004 bd2 ba905 sqft306 W Ingals Ave, Bismarck, ND 58504Off Market
- $229,7003 bd1 ba-- sqft312 W Ingals Ave, Bismarck, ND 58504Off Market
- $653,4002 bd2 ba4.5k sqft408 S Washington St, Bismarck, ND 58504Off Market
Nearby schools
GreatSchools rating
- 8/10Dorothy Moses Elementary SchoolGrades: K-5Distance: 0.8 mi
- 8/10Wachter Middle SchoolGrades: 6-8Distance: 0.8 mi
- 5/10Bismarck High SchoolGrades: 9-12Distance: 1.1 mi
Schools provided by the listing agent
- Elementary: Dorothy Moses
- Middle: Wachter
- High: Bismarck High
Source: Great North MLS. This data may not be complete. We recommend contacting the local school district to confirm school assignments for this home.
- North Dakota
- Burleigh County
- Bismarck
- 58504
- 504 S Washington St
