Skip main navigation
Sold for $365,000
  • $365,000

    504 S Zinser St, Kennewick, WA 99336

    3beds
    1,532sqft
    Single Family Residence
    Built in 1976
    9,583.2 Square Feet Lot
    $387,600 Zestimate®
    $238/sqft
    $2,195 Estimated rent

    Home value

    $387,600

    $368,000 - $407,000

    $2,195/mo

    Zestimate® history
    Loading
    Loading...

    Owner options

    List your home for rent

    $2,195/mo

    Rent Zestimate®

    Find your next renter with Zillow Rental Manager. Plus, with online applications, you can quickly screen prospective tenants – for free.

    Learn more

    $2,195/mo

    Rent Zestimate®

    Refinance and save

    $2,201/mo

    Est. payment

    Refinancing to a lower rate could help reduce your monthly payments and save thousands over the life of the loan.

    See today's rates

    $2,201/mo

    Est. payment

    Explore your selling options

    Work with a Zillow partner agent

    Leverage their expertise and Zillow's premium Showcase listings to get your home seen by more buyers.

    Get started

    List with your own agent

    Get your home in front of millions of buyers by listing it on Zillow.

    Learn how to do it

    Sell it yourself

    Take full control of how buyers see your home on Zillow by listing For Sale by Owner (FSBO).

    List your home

    What's special

    Close to schoolsOpen floor planHot tubSeparate familyNewer stainless steal appliancesWood flooring throughoutNewly updated bathrooms
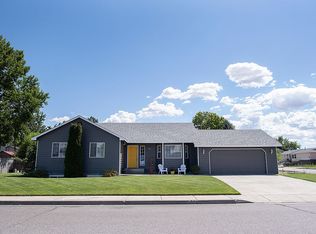
    MLS# 269470 Welcome to 504 S. Zinser! This well loved 1,532 sq ft rambler with a 2 car garage won’t last long! The open floor plan includes newer stainless steal appliances, vinyl windows, wood flooring throughout the main living areas, a separate family and living room, and 2 full, newly updated bathrooms. The backyard is a must see, with a fully fenced yard, covered deck and hot tub, 3 storage sheds with one being a chicken coop, beautiful landscaping and mature trees for privacy. Close to schools, shopping, restaurants and so much more. Call your favorite agent for a private showing today!

    Zillow last checked:

    Listing updated:

    Listed by:

    Katie Copeland Office:+1(509)204-7360,

    Keller Williams Realty Tri-Cities

    Bought with:

    Richelle Davis, 20113673

    Realty One Group Ignite

    Source: PACMLS,MLS#: 269470MLS Logo

    Facts & features

    Interior

    Bedrooms & bathrooms
    • Bedrooms: 3
    • Bathrooms: 2
    • Full bathrooms: 2
    Heating
    • Heat Pump
    Cooling
    • Electric
    Appliances
    • Included: Dishwasher, Microwave, Range/Oven, Refrigerator
    Features
    • Utilities in Garage, Ceiling Fan(s)
    • Flooring: Carpet, Laminate, Vinyl
    • Windows: Double Pane Windows
    • Basement: None
    • Has fireplace: No
    Interior area
    • Total structure area: 1,532
    • Total interior livable area: 1,532 sqft

    Property

    Parking
    • Total spaces: 2
    • Parking features: 2 car
    • Garage spaces: 2
    Features
    • Levels: 1 Story
    • Stories: 1
    • Patio & porch: Deck/Open, Deck/Covered, Deck/Wood
    • Exterior features: Lighting
    • Has spa: Yes
    • Spa features: Exterior Hot Tub
    • Fencing: Fenced
    Lot
    • Size: 9,583 sqft
    Details
    • Additional structures: Shed, Storage, Poultry Coop
    • Parcel number: 104894030008006
    • Zoning description: Single Family R

    Construction

    Type & style
    • Home type: SingleFamily
    • Property subtype: Single Family Residence
    Materials
    • T 1-11
    • Foundation: Crawl Space
    • Roof: Comp Shingle
    Condition
    • Existing Construction (Not New)
    • New construction: No
    • Year built: 1976

    Utilities & green energy

    • Water: Public
    • Utilities for property: Sewer Connected

    Community & neighborhood

    Location
    • Region: Kennewick
    • Subdivision: Highland Vista

    Other

    Other facts
    • Listing terms: Cash,Conventional,FHA,VA Loan
    • Road surface type: Paved

    Price history

    DateEventPrice
    7/27/2023Sold$365,000+2.8%$238/sqft
    Source: PACMLS #269470 Report a problem
    6/27/2023Pending sale$355,000$232/sqft
    Source: PACMLS #269470 Report a problem
    6/23/2023Listed for sale$355,000+138.4%$232/sqft
    Source: PACMLS #269470 Report a problem
    9/4/2007Sold$148,900+60.3%$97/sqft
    Source: PACMLS #145641 Report a problem
    12/24/2003Sold$92,900$61/sqft
    Source: Agent Provided Report a problem

    Public tax history

    YearProperty taxesTax assessment
    2024$2,911 +16.2%$361,710 +15.9%
    2023$2,506 +38.3%$312,040 +23.2%
    2022$1,812 -17.7%$253,360 +13.1%
    2021$2,200 +8.3%$224,030 +11.7%
    2020$2,032 -15.7%$200,530 +8.1%
    2019$2,412 +17.6%$185,480 +19.4%
    2018$2,051 -4.2%$155,380 +14.8%
    2017$2,141 +7.7%$135,320
    2016$1,987 $135,320
    2015$1,987 -6.9%$135,320 -8.3%
    2014$2,135 $147,600
    2013$2,135 $147,600
    2012-- $147,600 +3.2%
    2011-- $142,990
    2010-- $142,990
    2009-- $142,990
    2008-- --
    2007-- --
    2006-- --

    Find assessor info on the county website

    Neighborhood: 99336

    Nearby schools

    GreatSchools rating
    Get pre-qualified for a loan
    At Zillow Home Loans, we can pre-qualify you in as little as 5 minutes with no impact to your credit score.

    An equal housing lender. NMLS #10287.

    Sell for more on Zillow
    Get a Zillow Showcase℠ listing at no additional cost and you could sell for .
    $387,600
    2% more
    +$7,752
    With Zillow Showcase(estimated)
    $395,352