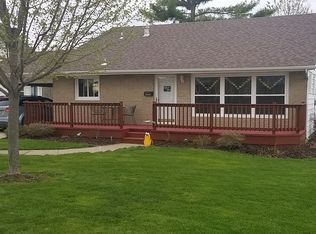
I'm not just a house. I'm a home that's been deeply loved, thoughtfully cared for, and honestly, a little bit spoiled since the 1980s. My current owner didn't just live in me, they showed up for me. Every project, every polish, every detail is done with intention. And trust me, it shows in every inch. Let me tell you a little about myself. I've got those gorgeous hardwood floors that people walk in and immediately notice (and maybe secretly envy). My woodwork? Brought back to its original beauty, because I deserved it. There's just something about the character here that feels warm, grounded, and real. I like options, so I offer both an open front porch and an enclosed one, morning coffee, evening chats, or hiding from the weather. I've got you covered either way. Out back, I show off a bit, a beautiful carport and a two-car garage. Because practicality can still look good. Now let's talk about my lower level, it's not just a basement, it's usable living space. There's a non-conforming bedroom, a bathroom, a laundry area, and a rec room ready for movie nights, game days, or whatever your life looks like down there. My main level is where I really shine. I've got a main floor bedroom with its own attached bath, convenient and cozy. There's a den for quiet moments, a large kitchen where life happens, and a dining room with built-ins that are honestly kind of stunning. And my living room? Big, welcoming, and centered around a fireplace, with a brand new gas log insert ready to be installed after closing. I mean, I like to keep things exciting for my next chapter. And outside; oh, my yard. Meticulous. Loved. The kind of space that makes you want to be out there more than inside (but don't worry, I'll win you back in eventually). I've had updates over the years because I've been cared for, not just maintained. There's a difference, and you'll feel it the second you walk through me. So if you're looking for a place that's been truly cherished, I might just be the one who's been waiting for you.
Closed
Zillow last checked:
Listing updated:
Bought with:
Jen Miller
RE/MAX Concepts Bettendorf
Source: MRED as distributed by MLS GRID,MLS#: 12637287
Price history
| Date | Event | Price |
|---|---|---|
| 7/9/2026 | Sold | $127,000-5.2%$64/sqft |
Source:  MRED as distributed by MLS GRID #12637287 Report a problem MRED as distributed by MLS GRID #12637287 Report a problem | ||
| 6/18/2026 | Pending sale | $134,000$67/sqft |
Source: MRED as distributed by MLS GRID #12637287 Report a problem | ||
| 6/3/2026 | Listed for sale | $134,000$67/sqft |
Source: MRED as distributed by MLS GRID #12637287 Report a problem | ||
| 5/18/2026 | Pending sale | $134,000$67/sqft |
Source: MRED as distributed by MLS GRID #12637287 Report a problem | ||
| 5/4/2026 | Listed for sale | $134,000$67/sqft |
Source: MRED as distributed by MLS GRID #12637287 Report a problem | ||



Get pre-qualified for a loan
At Zillow Home Loans, we can pre-qualify you in as little as 5 minutes with no impact to your credit score.An equal housing lender. NMLS #10287.
