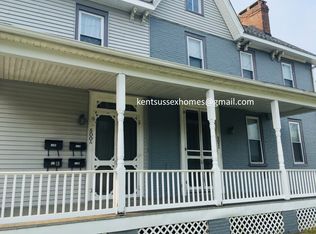
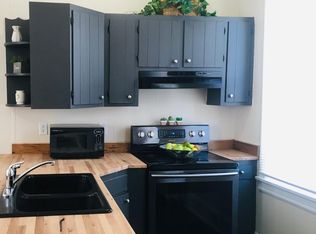
Price Improvement!! Step into timeless elegance with this beautifully maintained 3-bedroom, 2-bath Victorian nestled in the heart of Milford. This two-story stunner effortlessly blends historic charm with modern updates, offering original stained-glass windows, intricate trim work, and thoughtful details throughout. The owner’s suite includes a unique bonus: a fully converted attic space serving as a large walk-in closet, complete with heating and air conditioning. Enjoy outdoor living on not one, but two screened-in porches—one upstairs and one on the side of the house—plus a nice-sized backyard with two sheds and ample room for entertaining. Inside, you’ll find a dedicated office space, perfect for remote work or creative pursuits. The kitchen is a chef’s dream with stainless steel appliances, a double oven, granite and Corian countertops, and gorgeous glass pocket doors that open into the cozy den. The upstairs bathroom features a classic clawfoot tub, ideal for relaxing soaks after a day in town. Additional features include a partial basement, garage, and a private driveway that fits at least four vehicles. The entire property is fully enclosed for added privacy, making it perfect for gatherings or peaceful evenings at home. Recent upgrades by the sellers: New walk-in closet in the Primary Bedroom, new exterior fence and gates, Gas double oven with Bluetooth, microwave, refrigerator, water heater, redid upstairs deck, widened driveway, and numerous ceiling fans & lights. Located just minutes from downtown Milford, you’ll have easy access to local restaurants, shops, the farmer’s market, and community events. This lovingly cared-for home is a rare opportunity to own a piece of Milford’s historic charm with all the modern conveniences. Sellers aren't aware of any issues, but will be sold As-Is.
Sold for $305,600
Zillow last checked:
Listing updated:
Bought with:
John Rowland, 0037660
Long & Foster Real Estate, Inc.
Source: Bright MLS,MLS#: DESU2086342
Price history
| Date | Event | Price |
|---|---|---|
| 3/23/2026 | Sold | $305,600+9.1%$105/sqft |
Source: Public Record Report a problem | ||
| 11/4/2025 | Sold | $280,000-1.8%$97/sqft |
Source:  Bright MLS #DESU2086342 Report a problem Bright MLS #DESU2086342 Report a problem | ||
| 9/26/2025 | Pending sale | $285,000$98/sqft |
Source: Bright MLS #DESU2086342 Report a problem | ||
| 8/11/2025 | Price change | $285,000-5%$98/sqft |
Source: Bright MLS #DESU2086342 Report a problem | ||
| 7/28/2025 | Price change | $299,999-7.7%$103/sqft |
Source: Bright MLS #DESU2086342 Report a problem | ||
| 7/1/2025 | Price change | $325,000-3%$112/sqft |
Source: Bright MLS #DESU2086342 Report a problem | ||
| 6/10/2025 | Price change | $335,000-1.5%$116/sqft |
Source: Bright MLS #DESU2086342 Report a problem | ||
| 5/26/2025 | Price change | $340,000-20.9%$117/sqft |
Source: Bright MLS #DESU2086342 Report a problem | ||
| 5/24/2025 | Listed for sale | $430,000+53.6%$148/sqft |
Source: Bright MLS #DESU2086342 Report a problem | ||
| 4/23/2023 | Listing removed | -- |
Source: Bright MLS #DESU178946 Report a problem | ||
| 1/19/2023 | Sold | $279,900$97/sqft |
Source: Bright MLS #DESU2032768 Report a problem | ||
| 1/12/2023 | Pending sale | $279,900$97/sqft |
Source: Bright MLS #DESU2032768 Report a problem | ||
| 12/4/2022 | Contingent | $279,900$97/sqft |
Source: Bright MLS #DESU2032768 Report a problem | ||
| 12/3/2022 | Listed for sale | $279,900+23.3%$97/sqft |
Source: Bright MLS #DESU2032768 Report a problem | ||
| 4/27/2021 | Sold | $227,000+6.8%$78/sqft |
Source: Public Record Report a problem | ||
| 3/22/2021 | Pending sale | $212,500$73/sqft |
Source:  NextHome #DESU178946 Report a problem NextHome #DESU178946 Report a problem | ||
| 3/22/2021 | Listed for sale | $212,500$73/sqft |
Source: NextHome #DESU178946 Report a problem | ||
| 3/15/2021 | Contingent | $212,500$73/sqft |
Source: Bright MLS #DESU178946 Report a problem | ||
| 3/11/2021 | Listed for sale | $212,500+40.7%$73/sqft |
Source: Bright MLS #DESU178946 Report a problem | ||
| 7/1/2015 | Sold | $151,050-2.5%$52/sqft |
Source: Public Record Report a problem | ||
| 2/10/2015 | Price change | $155,000-11.4%$53/sqft |
Source: Keller Williams Realty At The Beach #616605 Report a problem | ||
| 11/26/2014 | Price change | $175,000-5.4%$60/sqft |
Source: Keller Williams Realty At The Beach #616605 Report a problem | ||
| 9/4/2014 | Listed for sale | $185,000+184.6%$64/sqft |
Source: Keller Williams Realty At The Beach #616605 Report a problem | ||
| 5/13/2014 | Listing removed | $65,000$22/sqft |
Source: Re/Max Twin Counties #612772 Report a problem | ||
| 4/23/2014 | Listed for sale | $65,000$22/sqft |
Source: Re/Max Twin Counties #612772 Report a problem | ||

Sell for more on Zillow
Get a Zillow Showcase℠ listing at no additional cost and you could sell for .
$305,800
2% more
+$6,116
With Zillow Showcase(estimated)
$311,916
