Skip main navigation
Off market
  • $321,300

    504 SW Bonanza Dr, Lees Summit, MO 64081

    3beds
    1,400sqft
    SingleFamily
    Built in 1990
    9,578 Square Feet Lot
    $321,300 Zestimate®
    $230/sqft
    $1,741 Estimated rent

    Home value

    $321,300

    $305,000 - $337,000

    $1,741/mo

    Zestimate® history
    Loading
    Loading...

    Owner options

    List your home for rent

    $1,741/mo

    Rent Zestimate®

    Find your next renter with Zillow Rental Manager. Plus, with online applications, you can quickly screen prospective tenants – for free.

    Learn more

    $1,741/mo

    Rent Zestimate®

    Refinance and save

    $2,055/mo

    Est. payment

    Refinancing to a lower rate could help reduce your monthly payments and save thousands over the life of the loan.

    See today's rates

    $2,055/mo

    Est. payment

    Explore your selling options

    Work with a Zillow partner agent

    Leverage their expertise and Zillow's premium Showcase listings to get your home seen by more buyers.

    Get started

    List with your own agent

    Get your home in front of millions of buyers by listing it on Zillow.

    Learn how to do it

    Sell it yourself

    Take full control of how buyers see your home on Zillow by listing For Sale by Owner (FSBO).

    List your home

    What's special

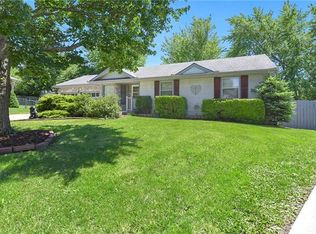
    THIS ONE IS A MUST SEE! The hard work has already been done for you. All you need to do is drop your furniture in and start enjoying the home. This completely updated side/side split entry is nestled in the middle of a great cul-de-sac with fenced lot. Largest home & yard in the neighborhood. The Great room has soaring ceilings, great windows and see-thru fireplace to the Formal Dining, which is spacious with hardwood floors. The eat-in kitchen offers tile backsplash, appliances and more! The Primary Bedroom truly is a retreat with the vaulted ceiling, walk-in closet, attached bath and sliding door leading to a deck. There are 3 full baths plus finished basement with Bonus bedroom/office too! The backyard is the perfect size, very big and perfect entertaining spot! There is alot of new/updates including: New furnace, new roof, new flooring throughout, new dishwasher, new microwave, new interior paint, new siding & new exterior paint, new decks, new garage door & opener. The oversized garage has a workshop & a place to store your boat! Walking distance to the award winning elementary & middle schools, a park and walking trails. Move in ready!

    This property is off market, which means it's not currently listed for sale or rent on Zillow. This may be different from what's available on other websites or public sources.

    Facts & features

    Interior

    Bedrooms & bathrooms
    • Bedrooms: 3
    • Bathrooms: 3
    • Full bathrooms: 2
    • 3/4 bathrooms: 1
    Heating
    • Forced air, Gas
    Cooling
    • Central
    Appliances
    • Included: Dishwasher, Garbage disposal, Microwave, Range / Oven, Refrigerator
    • Laundry: Laundry Room, In Basement
    Features
    • Pantry, Walk-In Closet(s), Vaulted Ceiling(s), Eat-in Kitchen, Recreation Room, Den/Study
    • Flooring: Carpet, Hardwood
    • Doors: Storm Door(s)
    • Basement: Finished
    • Has fireplace: Yes
    • Fireplace features: Living Room, Gas Starter, Dining Room, See Through
    Interior area
    • Total interior livable area: 1,400 sqft

    Property

    Parking
    • Total spaces: 2
    • Parking features: Garage - Attached
    Features
    • Patio & porch: Deck, Patio
    • Exterior features: Wood
    • Fencing: Wood
    Lot
    • Size: 9,578 sqft
    • Features: Level, Cul-de-Sac, Treed
    Details
    • Parcel number: 61910033000000000

    Construction

    Type & style
    • Home type: SingleFamily
    • Architectural style: Split Level, Traditional
    Materials
    • Frame
    • Roof: Composition
    Condition
    • Year built: 1990

    Utilities & green energy

    • Water: Public

    Community & neighborhood

    Location
    • Region: Lees Summit

    Other

    Other facts
    • WaterSource: Public
    • Appliances: Dishwasher, Disposal, Microwave, Rng/Oven- Electric
    • FireplaceYN: true
    • Basement: Finished, Full, Inside Entrance
    • GarageYN: true
    • AttachedGarageYN: true
    • ArchitecturalStyle: Split Level, Traditional
    • ExteriorFeatures: Deck, Patio, Storm Doors, Sat Dish Allowed, Fence- Wood
    • HeatingYN: true
    • PatioAndPorchFeatures: Deck, Patio
    • CoolingYN: true
    • Heating: Natural Gas
    • FireplacesTotal: 2
    • ConstructionMaterials: Frame, Lap
    • CurrentFinancing: Conventional, FHA, VA, Cash
    • Roof: Composition
    • FireplaceFeatures: Living Room, Gas Starter, Dining Room, See Through
    • LotFeatures: Level, Cul-de-Sac, Treed
    • InteriorFeatures: Pantry, Walk-In Closet(s), Vaulted Ceiling(s), Eat-in Kitchen, Recreation Room, Den/Study
    • ParkingFeatures: Attached, Front Entry
    • Fencing: Wood
    • LaundryFeatures: Laundry Room, In Basement
    • StructureType: House
    • Cooling: Central Electric
    • DoorFeatures: Storm Door(s)
    • Flooring: Partial Carpeting
    • MlsStatus: Show For Backups

    Price history

    DateEventPrice
    8/11/2020Sold--
    Source: Heartland MLS as distributed by MLS GRID #45001_2229367 Report a problem
    7/8/2020Pending sale$234,900$168/sqft
    Source: Chartwell Realty LLC #2229367 Report a problem
    7/6/2020Listed for sale$234,900+45%$168/sqft
    Source: Chartwell Realty LLC #2229367 Report a problem
    11/20/2009Listing removed$162,000$116/sqft
    Source: Reece and Nichols Realtors #1625862 Report a problem
    8/6/2009Listed for sale$162,000$116/sqft
    Source: Reece and Nichols Realtors #1625862 Report a problem

    Public tax history

    YearProperty taxesTax assessment
    2025$3,179 -13.8%$43,721 -14.3%
    2024$3,686 +0.7%$51,045
    2023$3,659 +37.1%$51,045 +54.4%
    2022$2,669 -2%$33,061
    2021$2,724 +13.5%$33,061 +14.6%
    2020$2,400 +2.8%$28,839
    2019$2,334 $28,839 +2.2%
    2018$2,334 -7.5%$28,219
    2017$2,524 +4.4%$28,219 +2.6%
    2016$2,417 +1.7%$27,512 +3.4%
    2014$2,377 +0.1%$26,619
    2013$2,375 -0.2%$26,619
    2012$2,380 +0.4%$26,619
    2011$2,370 +1.8%$26,619
    2010$2,327 -0.8%$26,619
    2009$2,345 +0.4%$26,619 -2%
    2008$2,336 +1.5%$27,162
    2007$2,302 +0.1%$27,162 +3%
    2006$2,301 +10.8%$26,372
    2005$2,076 +6.8%$26,372 +14%
    2004$1,944 +12.1%$23,133
    2003$1,735 +3%$23,133 +15%
    2002$1,684 +6.1%$20,116
    2001$1,587 $20,116

    Find assessor info on the county website

    Neighborhood: 64081

    Nearby schools

    GreatSchools rating
    Schools provided by the listing agent
    • Elementary: Pleasant Lea
    • Middle: Pleasant Lea
    • High: Lee's Summit
    • District: Lee's Summit

    Source: The MLS. This data may not be complete. We recommend contacting the local school district to confirm school assignments for this home.

    Get a cash offer in 3 minutes
    Find out how much your home could sell for in as little as 3 minutes with a no-obligation cash offer.
    Estimated market value
    $321,300
    Get a cash offer in 3 minutes
    Find out how much your home could sell for in as little as 3 minutes with a no-obligation cash offer.
    Estimated market value
    $321,300