Skip main navigation
Pending
  • $275,000

    504 SW Killarney Ln, Blue Springs, MO 64014

    3beds
    1,731sqft
    : 
    $1,864/mo
    Get pre-qualified
    Single Family Residence
    Built in 1979
    8,514 Square Feet Lot
    $275,300 Zestimate®
    $159/sqft
    $-- HOA

    What's special

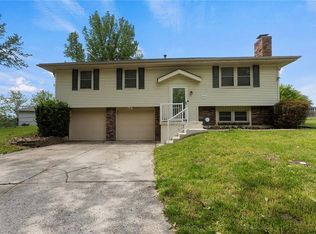
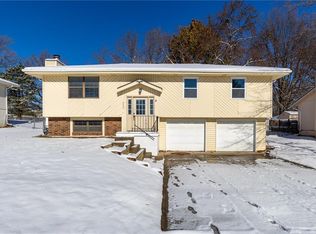
    Move-in ready and full of thoughtful updates, this Blue Springs home is ready for its next owner! Enjoy great curb appeal with a new driveway (2025) and fresh landscaping. Inside, you'll find fresh interior paint, a new entry light fixture, and a bright, welcoming feel. The HVAC system and hot water heater are just two years old, providing added peace of mind. The kitchen comes complete with all kitchen appliances, making your move even easier. The finished basement offers additional living space, along with a dedicated laundry area and plenty of storage to keep everything organized. Step outside to the fully fenced backyard, where the spacious deck is perfect for entertaining, grilling, or relaxing with family and friends. Conveniently located near shopping, dining, parks, and award-winning Blue Springs schools, this well-maintained home combines recent updates, functional living space, and move-in-ready convenience.
    16 days
    1,178
    125

    Likely to sell faster than

    Zillow last checked:

    Listing updated:

    Listed by:

    Cassidy Wheeler 816-914-5458,

    Real Broker, LLC

    Source: Heartland MLS as distributed by MLS GRID,MLS#: 2633339MLS Logo

      Facts & features

      Interior

      Bedrooms & bathrooms
      • Bedrooms: 3
      • Bathrooms: 2
      • Full bathrooms: 2
      Primary bedroom
      • Features: Carpet, Ceiling Fan(s)
      • Level: First
      • Area: 156 Square Feet
      • Dimensions: 13 x 12
      Bedroom 2
      • Features: Carpet
      • Level: First
      • Area: 99 Square Feet
      • Dimensions: 11 x 9
      Bedroom 3
      • Features: Carpet
      • Level: First
      • Area: 90 Square Feet
      • Dimensions: 10 x 9
      Dining room
      • Features: Carpet
      • Level: First
      • Area: 104 Square Feet
      • Dimensions: 13 x 8
      Great room
      • Features: All Carpet, Ceiling Fan(s), Fireplace
      • Level: First
      • Area: 195 Square Feet
      • Dimensions: 13 x 15
      Kitchen
      • Features: Ceiling Fan(s), Ceramic Tiles, Laminate Counters, Vinyl
      • Level: First
      • Area: 162 Square Feet
      • Dimensions: 18 x 9
      Laundry
      • Level: Lower
      Recreation room
      • Features: Carpet
      • Level: Lower
      • Area: 252 Square Feet
      • Dimensions: 12 x 21
      Heating
      • Forced Air
      Cooling
      • Electric
      Appliances
      • Included: Dishwasher, Disposal, Humidifier, Microwave, Refrigerator, Stainless Steel Appliance(s)
      Features
      • Ceiling Fan(s), Painted Cabinets, Vaulted Ceiling(s)
      • Windows: Thermal Windows
      • Basement: Daylight,Finished,Interior Entry
      • Number of fireplaces: 1
      • Fireplace features: Great Room, Living Room
      Interior area
      • Total structure area: 1,731
      • Total interior livable area: 1,731 sqft
      • Finished area above ground: 1,188
      • Finished area below ground: 543

      Property

      Parking
      • Total spaces: 2
      • Parking features: Built-In, Garage Door Opener, Garage Faces Front
      • Attached garage spaces: 2
      Features
      • Patio & porch: Deck
      • Fencing: Wood
      Lot
      • Size: 8,514 Square Feet
      • Features: City Limits, Cul-De-Sac
      Details
      • Parcel number: 41420083500000000

      Construction

      Type & style
      • Home type: SingleFamily
      • Property subtype: Single Family Residence
      Materials
      • Wood Siding
      • Roof: Composition
      Condition
      • Year built: 1979

      Utilities & green energy

      • Sewer: Public Sewer
      • Water: Public

      Community & HOA

      Community
      • Subdivision: Palo Park
      HOA
      • Has HOA: No
      Location
      • Region: Blue Springs

      Financial & listing details

      • Price per square foot: $159/sqft
      • Tax assessed value: $175,890
      • Annual tax amount: $2,737
      • Date on market: 8/14/2026
      • Listing terms: Cash,Conventional,FHA,VA Loan
      • Ownership: Private

        Estimated market value

        $275,300

        $262,000 - $289,000

        $1,913/mo

        Price history

        DateEventPrice
        8/18/2026Pending sale$275,000$159/sqft
        Source: Heartland MLS as distributed by MLS GRID #2633339 Report a problem
        8/14/2026Listed for sale$275,000+3.8%$159/sqft
        Source: Heartland MLS as distributed by MLS GRID #2633339 Report a problem
        5/16/2022Sold--
        Source: Heartland MLS as distributed by MLS GRID #2368563 Report a problem
        4/20/2022Pending sale$265,000$153/sqft
        Source: Heartland MLS as distributed by MLS GRID #2368563 Report a problem
        4/20/2022Listed for sale$265,000+103.8%$153/sqft
        Source: Heartland MLS as distributed by MLS GRID #2368563 Report a problem
        5/3/2019Sold--
        Source: Heartland MLS as distributed by MLS GRID #2156478 Report a problem
        10/1/2015Listing removed$130,000$75/sqft
        Source: ReeceNichols East #1953678 Report a problem
        10/1/2015Listed for sale$130,000$75/sqft
        Source: ReeceNichols East #1953678 Report a problem
        9/30/2015Sold--
        Source: Heartland MLS as distributed by MLS GRID #45001_1953678 Report a problem
        8/17/2015Pending sale$130,000$75/sqft
        Source: ReeceNichols East #1953678 Report a problem
        8/14/2015Listed for sale$130,000$75/sqft
        Source: ReeceNichols East #1953678 Report a problem

        Public tax history

        YearProperty taxesTax assessment
        2025$2,737 -25.7%$33,419 -26%
        2024$3,682 +2%$45,136
        2023$3,612 +57.9%$45,136 +78.6%
        2022$2,288 +0.1%$25,270
        2021$2,286 +16.4%$25,270 +14.5%
        2020$1,963 +3.4%$22,074
        2019$1,898 $22,074 +5.7%
        2018$1,898 -0.6%$20,878
        2017$1,909 +5.4%$20,878 +2.6%
        2016$1,811 +1.8%$20,355 +2%
        2014$1,778 -2.1%$19,956 -10%
        2013$1,816 +0.1%$22,173 +8.2%
        2012$1,814 +0.3%$20,486
        2011$1,808 +1.8%$20,486
        2010$1,776 -5.7%$20,486
        2009$1,883 +1.8%$20,486 -6%
        2008$1,849 -1.6%$21,793
        2007$1,879 +0%$21,793 -1.2%
        2006$1,878 +13.9%$22,061
        2005$1,649 -0.2%$22,061 +15%
        2004$1,652 +24%$19,184
        2003$1,332 +5.3%$19,184 +15%
        2002$1,265 +6.1%$16,682
        2001$1,192 $16,682
        Find assessor info on the county website

        Monthly payment

        Est. payment

        Payment breakdown

        Explore the cost of this home by adjusting the details. Changes won't be saved.
        All calculations are estimates and provided by Zillow, Inc. for informational purposes only. Actual amounts may vary.
        HOA fees may include property taxes on listings classified as Co-Ops. Contact the listing agent and/or owner for fee details.
        See how much you could borrow to make a competitive offer.

        Climate risks

        Neighborhood: 64014

        Getting around

        35 / 100
        Car-Dependent
        41 / 100
        Somewhat Bikeable

        Nearby schools

        GreatSchools rating
        Schools provided by the listing agent
        • Elementary: Daniel Young
        • Middle: Blue Springs
        • High: Blue Springs South

        Source: Heartland MLS as distributed by MLS GRID. This data may not be complete. We recommend contacting the local school district to confirm school assignments for this home.

        A local agent can set up tours, give advice and negotiate with sellers.

        A local lender can help you make sure your offer is ready when you are.

        Browse local experts