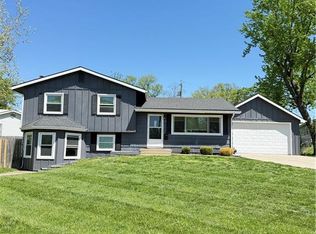
Completely Remodeled & Move-In Ready! Welcome home to this beautifully updated split-level in the heart of Lee's Summit, offering 4 bedrooms, 2 full bathrooms, a spacious attached 2-car garage with a brand-new driveway and a fenced-in backyard. The completely updated kitchen is the heart of the home, featuring brand-new cabinetry and granite countertops.
The thoughtfully remodeled lower level showcases a private primary suite complete with a full bathroom and a generous walk-in closet, creating the perfect owner's retreat.
Nearly every inch of this home has been refreshed with brand-new cabinets, windows, luxury vinyl plank flooring, carpet, lighting, fixtures, and more, giving it a fresh, modern feel throughout. Whether you're entertaining guests or enjoying a quiet evening at home, you'll appreciate the quality craftsmanship and functional layout.
Conveniently located just minutes from shopping, dining, parks, and major highways, this home offers the perfect blend of comfort, style, and everyday convenience. Don't miss your opportunity to own this turnkey Lee's Summit gem!
Active
$310,000
504 SW Persels Rd, Lees Summit, MO 64081
4beds
1,874sqft
Single Family Residence
Built in 1972
8,480 Square Feet Lot
$-- Zestimate®
$165/sqft
$-- HOA
What's special
Fenced-in backyardGranite countertopsPrivate primary suiteBrand-new drivewayCompletely updated kitchenLuxury vinyl plank flooringGenerous walk-in closet
- 32 days
- 1,519
- 147
Likely to sell faster than
Zillow last checked:
Listing updated:
Listed by:
Kristina Jo Stricklin 816-728-5424,
RE/MAX Heritage
Source: Heartland MLS as distributed by MLS GRID,MLS#: 2633997
Facts & features
Interior
Bedrooms & bathrooms
- Bedrooms: 4
- Bathrooms: 2
- Full bathrooms: 2
Dining room
- Description: Kit/Dining Combo
Heating
- Natural Gas
Cooling
- Electric
Appliances
- Included: Dishwasher, Disposal, Dryer, Microwave, Refrigerator, Electric Range, Washer
Features
- Ceiling Fan(s), Walk-In Closet(s)
- Flooring: Carpet, Luxury Vinyl
- Basement: Basement BR,Finished
- Has fireplace: No
Interior area
- Total structure area: 1,874
- Total interior livable area: 1,874 sqft
- Finished area above ground: 954
- Finished area below ground: 920
Property
Parking
- Total spaces: 2
- Parking features: Basement
- Attached garage spaces: 2
Features
- Patio & porch: Deck
Lot
- Size: 8,480 Square Feet
Details
- Additional structures: Shed(s)
- Parcel number: 61440082400000000
Construction
Type & style
- Home type: SingleFamily
- Property subtype: Single Family Residence
Materials
- Wood Siding
- Roof: Composition
Condition
- Year built: 1972
Utilities & green energy
- Water: Public
Community & HOA
Community
- Security: Smoke Detector(s)
- Subdivision: Mission Ridge
HOA
- Has HOA: No
Location
- Region: Lees Summit
Financial & listing details
- Price per square foot: $165/sqft
- Tax assessed value: $163,970
- Annual tax amount: $2,265
- Date on market: 8/14/2026
- Listing terms: Cash,Conventional,FHA,VA Loan
- Ownership: Private
Estimated market value
Not available
Estimated sales range
Not available
Not available
Price history
| Date | Event | Price |
|---|---|---|
| 8/14/2026 | Listed for sale | $310,000+32.5%$165/sqft |
Source:  Heartland MLS as distributed by MLS GRID #2633997 Report a problem Heartland MLS as distributed by MLS GRID #2633997 Report a problem | ||
| 2/19/2026 | Sold | -- |
Source: Heartland MLS as distributed by MLS GRID #2592738 Report a problem | ||
| 2/9/2026 | Pending sale | $234,000$125/sqft |
Source: Heartland MLS as distributed by MLS GRID #2592738 Report a problem | ||
| 1/22/2026 | Listed for sale | $234,000$125/sqft |
Source: Heartland MLS as distributed by MLS GRID #2592738 Report a problem | ||
Public tax history
| Year | Property taxes | Tax assessment |
|---|---|---|
| 2025 | $2,265 +10.1% | $31,155 +9.3% |
| 2024 | $2,058 +0.7% | $28,500 |
| 2023 | $2,043 -2.8% | $28,500 +9.5% |
| 2022 | $2,101 -2% | $26,030 |
| 2021 | $2,145 +3.7% | $26,030 +4.7% |
| 2020 | $2,068 +2.8% | $24,856 |
| 2019 | $2,012 | $24,856 +14.9% |
| 2018 | $2,012 +4% | $21,632 |
| 2017 | $1,935 +4.4% | $21,632 +2.6% |
| 2016 | $1,853 -1.5% | $21,090 +0.1% |
| 2014 | $1,882 +0.1% | $21,073 |
| 2013 | $1,880 -0.2% | $21,073 |
| 2012 | $1,884 +0.4% | $21,073 |
| 2011 | $1,876 +1.8% | $21,073 |
| 2010 | $1,843 -0.8% | $21,073 |
| 2009 | $1,857 +0.4% | $21,073 -2% |
| 2008 | $1,849 +13.3% | $21,504 |
| 2007 | $1,632 +0.1% | $21,504 +15% |
| 2006 | $1,631 +11.8% | $18,699 |
| 2005 | $1,459 +6.8% | $18,699 +15% |
| 2004 | $1,366 +9.1% | $16,260 |
| 2003 | $1,252 +3% | $16,260 +12% |
| 2002 | $1,216 +0.1% | $14,518 |
| 2001 | $1,214 | $14,518 |
Find assessor info on the county website
Monthly payment
Est. payment
Payment breakdown
Explore the cost of this home by adjusting the details. Changes won't be saved.Climate risks
Neighborhood: 64081
Similar homes
- $319,0003 bd2 ba1.8k sqft611 SW Murray Rd, Lees Summit, MO 64081For Sale
 MLS ID #2633335, Taylor Klotz, Huck Homes. Heartland MLS as distributed by MLS GRID
 - $369,9004 bd3 ba2k sqft1006 SW Orrington Pl, Lees Summit, MO 64081For Sale
 MLS ID #2627817, Vinny Monarez, Keller Williams Platinum Prtnr. Heartland MLS as distributed by MLS GRID
 - $303,0003 bd2 ba1.6k sqft1010 E Langsford Rd, Lees Summit, MO 64086For Sale
 MLS ID #2632691, Hillory Baird, Baird Realty Group. Heartland MLS as distributed by MLS GRID
 - $299,0004 bd3 ba1.4k sqft604 NW Carroll Dr, Lees Summit, MO 64063For Sale
 MLS ID #2616016, Taylor Klotz, Huck Homes. Heartland MLS as distributed by MLS GRID
