Rare custom home with guest house, more than a casita, is ideal for multi-generational living, guests, or private office/studio needs. It sits on 3.6 acres with an additional 1.8 acre lot available for purchase for those who want even more space and privacy. This beautiful hill country retreat is meticulously maintained, inviting, and thoughtfully designed. This beautiful home is set on the highest lot in Saddletree Ranch—a peaceful, property where you can’t see a single neighbor. Minutes from the conveniences of Bee Cave and Dripping Springs. This property is “the best of both worlds”—private, quiet, and surrounded by nature, yet an easy drive to schools, shopping, and dining. Abundant wildlife including deer, foxes, rabbits, and migrating birds. Horses and chickens allowed. MAIN HOUSE • 3,057 sq ft • 4 bedrooms, 3.5 baths • Primary suite on the main level • Three living areas w/natural light • Wood floors downstairs; new carpet upstairs • Large kitchen island and double ovens • Wood burning fireplace w/gas starter • Exceptional storage: walk-in closets in every bedroom, hall closets, under stair storage, and a floored attic above the 3-car garage • Laundry room w/large workspace • Huge garage designed for trucks and SUVs • Water softener plus whole house reverse osmosis system w/500 gallon storage tank GUEST HOUSE • 930 sq ft custom built, single level layout • Four-sided brick, no stairs; ADA sized doors, walkways • Full kitchen, living, dining, and bathroom • Spacious bedroom w/walk-in closet and attic storage • Separate electric, cable internet, and septic • Shares RO water system w/main house • Screened in porch (could convert to 2nd bedroom) • Full sized appliances • Wired for outdoor landscape lighting OUTBUILDINGS & PROPERTY FEATURES • 16x24 workshop w/overhead garage door • Well pump house w/water softener and pressure tank • 16 station irrigation system covering all turf areas • 20x15 garden plot • Backs to conservation land
Active
$1,250,000
504 Saddlehorn Dr, Dripping Springs, TX 78620
5beds
4,012sqft
Single Family Residence
Built in 1998
3.62 Acres Lot
$-- Zestimate®
$312/sqft
$65/mo HOA
What's special
New carpet upstairsHorses and chickens allowedWood floors downstairsBacks to conservation land
- 1 day
- 174
- 14
Zillow last checked:
Listing updated:
Listed by:
Georgia Spencer gigi@gigisellsaustin.com,
KW-Austin Portfolio Real Estate (512) 901-9600,
Hunter Spencer (512) 547-0461,
Keller Williams Realty
Source: Unlock MLS,MLS#: 2462905
Facts & features
Interior
Bedrooms & bathrooms
- Bedrooms: 5
- Bathrooms: 5
- Full bathrooms: 4
- 1/2 bathrooms: 1
- Main level bedrooms: 2
Heating
- Central, Fireplace(s)
Cooling
- Central Air
Appliances
- Included: Built-In Oven(s), Dishwasher, Disposal, Gas Cooktop, Microwave, Self Cleaning Oven, Stainless Steel Appliance(s), Water Purifier Owned
Features
- Stone Counters, Tile Counters, Crown Molding, Double Vanity, Open Floorplan, Pantry, Primary Bedroom on Main
- Flooring: Carpet, Tile, Wood
- Windows: Drapes, Plantation Shutters, Screens, Window Treatments
- Number of fireplaces: 1
- Fireplace features: Family Room, Gas Starter, Wood Burning
Interior area
- Total interior livable area: 4,012 sqft
Video & virtual tour
Property
Parking
- Total spaces: 3
- Parking features: Driveway, Garage Door Opener, Oversized, Parking Pad
- Garage spaces: 3
Features
- Levels: Two
- Stories: 2
- Patio & porch: Rear Porch, Screened
- Exterior features: Garden, Private Entrance, Private Yard
- Pool features: None
- Fencing: None
- Has view: Yes
- View description: Hill Country
- Waterfront features: None
Lot
- Size: 3.62 Acres
- Features: Landscaped, Level, Sprinkler - Automatic, Sprinkler - Back Yard, Sprinkler - Partial, Trees-Moderate
Details
- Additional structures: Guest House, Workshop
- Parcel number: 504 Saddlehorn Dr.
- Special conditions: Standard
- Horses can be raised: Yes
Construction
Type & style
- Home type: SingleFamily
- Property subtype: Single Family Residence
Materials
- Foundation: Slab
- Roof: Composition
Condition
- Resale
- New construction: No
- Year built: 1998
Utilities & green energy
- Sewer: Septic Tank
- Water: Private, Well
- Utilities for property: Electricity Connected, Propane, Water Connected
Community & HOA
Community
- Features: Clubhouse, Common Grounds, Park, Playground
- Subdivision: Saddletree Ranch Sec 03
HOA
- Has HOA: Yes
- Services included: Common Area Maintenance
- HOA fee: $781 annually
- HOA name: Saddletree Ranch
Location
- Region: Dripping Springs
Financial & listing details
- Price per square foot: $312/sqft
- Tax assessed value: $1,088,341
- Annual tax amount: $17,674
- Date on market: 9/6/2026
- Listing terms: Cash,Conventional
- Electric utility on property: Yes
Estimated market value
Not available
Estimated sales range
Not available
Not available
Price history
| Date | Event | Price |
|---|---|---|
| 9/6/2026 | Listed for sale | $1,250,000$312/sqft |
Source:  Unlock MLS #2462905 Report a problem Unlock MLS #2462905 Report a problem | ||
| 9/1/2026 | Listing removed | $1,250,000$312/sqft |
Source: Unlock MLS #8404175 Report a problem | ||
| 8/29/2026 | Price change | $1,250,000-3.8%$312/sqft |
Source: Unlock MLS #8404175 Report a problem | ||
| 6/11/2026 | Price change | $1,300,000-6.5%$324/sqft |
Source: Unlock MLS #8404175 Report a problem | ||
| 4/30/2026 | Price change | $1,390,000-4.1%$346/sqft |
Source: Unlock MLS #8404175 Report a problem | ||
| 3/14/2026 | Listed for sale | $1,450,000$361/sqft |
Source: Unlock MLS #8404175 Report a problem | ||
Public tax history
| Year | Property taxes | Tax assessment |
|---|---|---|
| 2025 | $11,500 -8.7% | $1,088,341 -1.6% |
| 2024 | $12,595 +8% | $1,106,236 +10% |
| 2023 | $11,664 -4.6% | $1,005,669 +10% |
| 2022 | $12,222 | $914,245 +10% |
| 2021 | -- | $831,132 +2.8% |
| 2020 | $12,180 -0.2% | $808,800 |
| 2019 | $12,201 +7.6% | $808,800 +8.6% |
| 2018 | $11,336 | $745,000 +2.4% |
| 2017 | $11,336 +25.5% | $727,256 +10% |
| 2016 | $9,035 | $661,142 +10% |
| 2015 | $9,035 | $601,038 +10% |
| 2014 | $9,035 | $546,398 +10% |
| 2013 | -- | $496,725 -9.6% |
| 2012 | -- | $549,587 -10.8% |
| 2011 | -- | $616,212 +9.2% |
| 2010 | -- | $564,309 -5.9% |
| 2009 | -- | $599,446 +21% |
| 2007 | -- | $495,410 +3% |
| 2006 | -- | $481,054 |
Find assessor info on the county website
Monthly payment
Est. payment
Payment breakdown
Explore the cost of this home by adjusting the details. Changes won't be saved.Climate risks
Neighborhood: 78620
Nearby schools
Schools provided by the listing agent
- Elementary: Bee Cave
- Middle: Bee Cave Middle School
- High: Lake Travis
- District: Lake Travis ISD
Source: Unlock MLS. This data may not be complete. We recommend contacting the local school district to confirm school assignments for this home.
- $250,7983.17 acresHamilton Pool Rd, Dripping Spgs, TX 78620Off Market
- $1,017,000-- bd3 ba2.6k sqft506 Saddlehorn Dr, Dripping Springs, TX 78620Off Market
- $1,008,0004 bd4 ba3.5k sqft408 Saddlehorn Dr, Dripping Springs, TX 78620Off Market
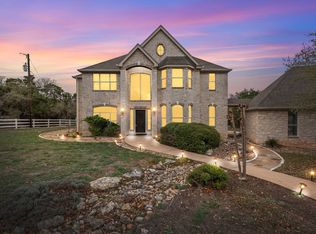
- $781,1004 bd2 ba2.7k sqft503 Saddlehorn Dr, Dripping Springs, TX 78620Off Market
Similar homes
- $1,250,0004 bd3 ba3.3k sqft607 Saddlehorn Dr, Dripping Springs, TX 78620Active
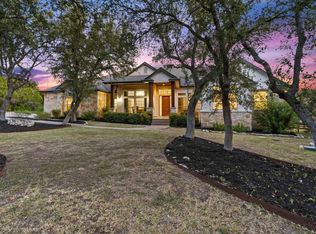
 MLS ID #9429505, Jennifer Bailey, Compass RE Texas, LLC. Unlock MLS
 - $1,195,0004 bd3 ba3.7k sqft416 Shadywood Ln, Dripping Springs, TX 78620Active
 MLS ID #8326916, Jeff Coffman, Coffman Real Estate. Unlock MLS
 - $899,0004 bd4 ba2.6k sqft238 Jenn Cv, Dripping Springs, TX 78620Active
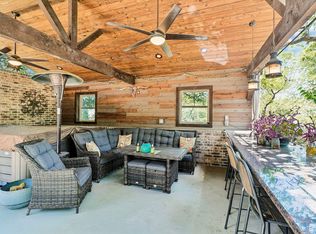 MLS ID #7883523, Russell Martinez, Res and Ranch LLC. Unlock MLS
 - $949,0004 bd4 ba3.9k sqft511 Broken Lance Dr, Dripping Springs, TX 78620Active
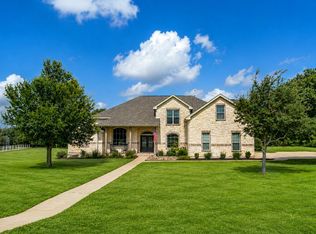 MLS ID #1537639, Gus Rojo, Gustavo Rojo, Broker. Unlock MLS
 - $998,0004 bd4 ba2.6k sqft520 Goodnight Trl, Dripping Springs, TX 78620ActiveMLS ID #6400952, Sarah DiMarco, Keller Williams Realty. Unlock MLS
- $1,195,0004 bd3 ba3.7k sqft4408 Blacksmith Cv, Spicewood, TX 78669ActiveMLS ID #6174714, Cheryl Albanese, Compass RE Texas, LLC. Unlock MLS
- $799,0004 bd4 ba2.7k sqft691 Broken Lance Dr, Dripping Springs, TX 78620ActiveMLS ID #5993550, Heather Jones, Magnolia Realty Austin Hill Co. Unlock MLS
- $1,300,0004 bd4 ba3.2k sqft7116 Doswell Ln, Austin, TX 78739ActiveMLS ID #6876945, John Squires, Keller Williams Realty. Unlock MLS
- $1,080,0004 bd5 ba4.2k sqft8808 Flycatcher Ct, Austin, TX 78738ActiveMLS ID #4611623, Elva Talley, ERA Brokers Consolidated. Unlock MLS
- $1,150,0005 bd5 ba3.4k sqft13423 Trail Driver, Austin, TX 78737ActiveMLS ID #6325102, Jenny Turney, Stanberry REALTORS. Unlock MLS
- $1,199,9006 bd4 ba3.6k sqft16206 Sweetwood Trl, Austin, TX 78737ActiveMLS ID #4084138, Angelica Balentine, Compass RE Texas, LLC. Unlock MLS
- $1,099,0004 bd4 ba3.6k sqft38 Tiburon Dr, The Hills, TX 78738ActiveMLS ID #1315567, Melissa Franklin, Orchard Brokerage. Unlock MLS
- $1,125,0004 bd4 ba3.5k sqft6005 Empresa Dr, Austin, TX 78738ActiveMLS ID #7990970, Andrea Parker, eXp Realty, LLC. Unlock MLS
- $1,345,0004 bd4 ba5k sqft14 Torrington Ln, The Hills, TX 78738ActiveMLS ID #5155710, Angy Beck, Keller Williams - Lake Travis. Unlock MLS
- $1,460,0005 bd4 ba4.5k sqft47 Waterfall Dr, The Hills, TX 78738ActiveMLS ID #4051914, Jessica McRoberts, Keller Williams - Lake Travis. Unlock MLS
- $1,549,9004 bd4 ba3.5k sqft3410 Pawnee Pass S, Austin, TX 78738ActiveMLS ID #6758674, Vince Martinez, Keller Williams Realty. Unlock MLS
- $799,0004 bd4 ba2.9k sqft1135 Blue Ridge Dr, Dripping Springs, TX 78620ActiveMLS ID #3165349, Mica Gutierrez, Compass RE Texas, LLC. Unlock MLS
- $1,395,0004 bd4 ba4.1k sqft108 High Plains Trl, Spicewood, TX 78669ActiveMLS ID #2215809, Dana Martin, Lake Friends Realty, Inc.. Unlock MLS
- $945,0004 bd3 ba2.6k sqft6405 Nusser Ln, Austin, TX 78739ActiveMLS ID #3455892, Leslie Breeland, Compass RE Texas, LLC. Unlock MLS
- $1,149,9505 bd5 ba4.6k sqft560 Aspen Dr, Austin, TX 78737ActiveMLS ID #3765340, Tanner Daves, Stanberry REALTORS. Unlock MLS
