Get ready to claim your slice of suburban charm with this delightful townhouse nestled within the heart of Chester Springs! This 2-bedroom, 2-bathroom gem invites comfort and serenity, matched perfectly with modern living amenities. Recently outfitted with a new roof, updated HVAC system, and a new water heater, this residence promises peace of mind for its new owners. Step through the door, and you’ll find a beautifully finished basement, perfect for a cozy family room or an enthusiastic game night hub. Each bedroom offers a sanctuary after those bustling days, especially the spacious primary bedroom, ideal for unwinding and enjoying a good book. Positioned within the award-winning Downingtown School District, your educational needs are as solid as the foundation of this lovely home. Not just a haven for tranquility, but also a hub of convenience—enjoy a short hop to essential shopping at Target Grocery or take a leisure day out at LYA Field Evangelista park. Fancy a weekend picnic? Milky Way Farm is just a stone’s throw away! Living here means you're also just a brisk walk from catching your bus at Uwchlan Avenue & Sheree Boulevard - ideal for commuters or spontaneous city trips. On top of that travel is made convenient and easy with quick access to the PA Turnpike, routes 113, 202, 100 and 401 all nearby. Whether you’re sipping your morning coffee or plotting your next big adventure, this townhouse offers both the warm embrace of community features and the thrill of nearby attractions. This community HOA provides the convenience of landscaping, trash/recycling, snow removal, an outdoor pool, basketball court, playground, dog park, a lovely pond with fountain and clubhouse. This townhome also has one assigned parking spot and as well as many unassigned spaces available for you and your guests. Embrace a lifestyle where convenience meets comfort. Dive into your new life, where each day feels like a breath of fresh air. Ready, set, thrive!
Sold for $360,000
Zillow last checked:
Listing updated:
Bought with:
Jody H Allen, RS203502L
Coldwell Banker Realty
Source: Bright MLS,MLS#: PACT2071114
Price history
| Date | Event | Price |
|---|---|---|
| 9/17/2024 | Sold | $360,000+3.2%$273/sqft |
Source:  Bright MLS #PACT2071114 Report a problem Bright MLS #PACT2071114 Report a problem | ||
| 8/6/2024 | Contingent | $349,000$265/sqft |
Source: Bright MLS #PACT2071114 Report a problem | ||
| 7/31/2024 | Listed for sale | $349,000+58.7%$265/sqft |
Source: Bright MLS #PACT2071114 Report a problem | ||
| 9/17/2019 | Sold | $219,900-2.2%$167/sqft |
Source: Public Record Report a problem | ||
| 7/28/2019 | Pending sale | $224,900$171/sqft |
Source: RE/MAX Professional Realty #PACT483768 Report a problem | ||
| 7/12/2019 | Price change | $224,900+5.1%$171/sqft |
Source: RE/MAX Professional Realty #PACT483768 Report a problem | ||
| 7/2/2019 | Price change | $214,000-4.9%$162/sqft |
Source: Owner Report a problem | ||
| 6/26/2019 | Price change | $225,000-2.1%$171/sqft |
Source: Owner Report a problem | ||
| 4/29/2019 | Price change | $229,900+2.2%$175/sqft |
Source: Owner Report a problem | ||
| 4/19/2019 | Price change | $224,900-1.8%$171/sqft |
Source: Owner Report a problem | ||
| 3/25/2019 | Price change | $229,000-2.6%$174/sqft |
Source: Owner Report a problem | ||
| 3/20/2019 | Listed for sale | $235,000+19%$178/sqft |
Source: Owner Report a problem | ||
| 8/31/2010 | Sold | $197,500-3.6%$150/sqft |
Source: Public Record Report a problem | ||
| 7/9/2010 | Listed for sale | $204,900+8.5%$156/sqft |
Source: Prudential Fox and Roach #5737259 Report a problem | ||
| 2/2/2006 | Sold | $188,900+61.5%$143/sqft |
Source: Public Record Report a problem | ||
| 10/27/2000 | Sold | $117,000+34.5%$89/sqft |
Source: Public Record Report a problem | ||
| 3/22/1994 | Sold | $87,000$66/sqft |
Source: Public Record Report a problem | ||
Nearby homes
- $354,8003 bd2 ba1k sqft503 Saint Albans Ct, Chester Springs, PA 19425Off Market
- $351,8003 bd2 ba1k sqft505 Saint Albans Ct, Chester Springs, PA 19425Off Market
- $394,1003 bd4 ba1.6k sqft506 Saint Albans Ct, Chester Springs, PA 19425Off Market
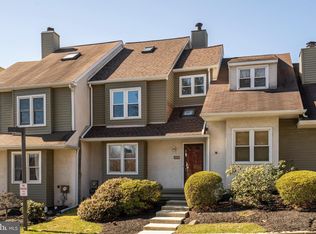
- $379,0003 bd3 ba1.7k sqft502 Saint Albans Ct, Chester Springs, PA 19425Off Market

Get a cash offer in 3 minutes
Find out how much your home could sell for in as little as 3 minutes with a no-obligation cash offer.
Estimated market value
$364,700
