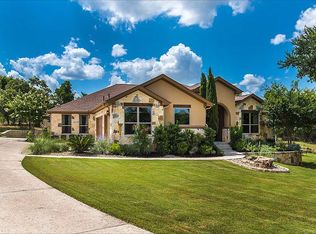
Comfort & Style Near Lake Georgetown This peaceful, Tuscan-inspired home - privately tucked on a one-acre lot at the end of a cul-de-sac near Lake Georgetown - inspires with an open-concept design, impeccable styling, natural wood and stone materials, a sumptuous gourmet kitchen, tranquil spa, two separate four-car garages, stunning vaulted outdoor portico, and secluded backyard. This single-story, private retreat provides a perfect escape for relaxation and is a dream home for entertaining. The handsome iron and glass front door opens to an entryway and expansive great room where living, dining, kitchen, and breakfast areas flow together seamlessly, each with its own defined space - all perfectly designed for entertaining. Immediately off the entryway is the elegant dining room with two arched entrances, both flanked by stately Cantera stone columns. The dining room also features a custom-lighted art niche, tray ceiling, and exquisite chandelier. The warm and inviting living area has high ceilings, a magnificent floor-to-ceiling stone fireplace with an artisan mesquite mantel, and gorgeous travertine floors that extend throughout the great room. The kitchen is a chef's fantasy come true with high-end Bosch appliances, an induction cooktop that is also plumbed for gas, a pasta arm/kettle faucet, extensive custom knotty Alderwood cabinetry, lots of pull-out drawers, two designer black-composite sinks, an island with additional storage, stunning granite countertops, an over-sized pantry, a huge stone-bar with pendant lighting that looks onto the living and breakfast areas, and a showstopping domed tray ceiling. The breakfast area enjoys a sizable built-in buffet with a wine refrigerator. An elegant, gallery-style hallway leads to the primary bedroom suite and showcases a graceful barreled ceiling, art niche, and walls designed for art displays. In the spacious primary bedroom suite, a wall of windows overlooks the wooded backyard and provides fabulous views of nature including glorious sunrises, Texas white-tailed deer, and other wildlife. This bedroom has private access to the backyard and portico and offers custom shelving, magnificent hardwood floors, and a beautiful back-lit tray ceiling. The luxurious spa area dazzles with natural light streaming through a large arched window, a jacuzzi soaking tub, oversized shower with double heads, double vanity, high-end fixtures, splendid stone accents, and a large walk-in closet with custom shelving. A charming and roomy guest ensuite features a vaulted ceiling, arched window with plantation shutters, a cozy window bench, and a guest bath with lovely divided-glass windows, a stand-alone shower with stone accents, and built-in cabinetry. A third bedroom also is bright and welcoming with plantation shutters and hardwood floors. The spacious game room features a large window with plantation shutters, a bar with beverage refrigerator, and French pocket doors. This flex-room can be transformed into a study, media room, or additional bedroom. The large laundry room comes with a sink and full cabinetry and has easy, direct access to the first of two four-car garages. The large attached garage has side-by-side bays, while the detached garage is a tandem-design that can be converted to a workshop, studio or casita. This welcoming country home sits on a tranquil, one-acre-plus lot. The front yard features an impressive, three-tiered custom fountain, an oversized circular drive, and an irrigation system. The extra-large, partially wooded backyard is like a private nature preserve - home to deer, road runners, songbirds and other wildlife. The backyard includes a huge covered portico with a stunning vaulted beam ceiling and outdoor kitchen with mini-refrigerator, sink, and stainless-steel storage cabinet. The backyard includes a huge covered portico with a stunning vaulted beam ceiling and outdoor kitchen with mini-refrigerator, sink, and stainless-steel storage cabinet.
This property is not currently displayed as for sale or rent on Zillow. This may be different from what's on other websites or public sources.