Experience luxury waterfront living in this executive-style modern home on the Eastern Branch of the Lynnhaven River in Virginia Beach. Nestled on a serene 1/2 acre cul-de-sac lot, this deep-water access home offers approximately 4 feet at mean low tide & features a private beach, boat dock, 28,000 lbs. boat lift, & jet ski lift, ideal for waterfront entertaining. Panoramic river views grace every rear-facing room, creating an exceptional backdrop throughout the home. Boasting 5 spacious bedrooms plus a versatile flex room with a mini kitchen, the layout is perfect for multigenerational living and hosting guests. The deluxe primary ensuite features heated floors for year-round comfort & a spa-like retreat. Effortless indoor-outdoor living, two expansive balconies, a screened porch, & a spacious deck overlooking the water. Move-in ready & welcoming personal touches, this one-of-a-kind waterfront home is conveniently located near Shore Drive, beaches, shopping, dining, & military bases.
Sold
$1,450,000
504 Sandy Valley Ct, Virginia Beach, VA 23452
6beds
4,500sqft
Single Family Residence
Built in 1967
0.53 Acres Lot
$1,450,600 Zestimate®
$322/sqft
$5,115 Estimated rent
Home value
$1,450,600
$1.38M - $1.52M
$5,115/mo
Zestimate® history
Owner options
List your home for rent
$5,115/mo
Rent Zestimate®
Find your next renter with Zillow Rental Manager. Plus, with online applications, you can quickly screen prospective tenants – for free.
$5,115/mo
Rent Zestimate®
Refinance and save
$9,242/mo
Est. payment
Refinancing to a lower rate could help reduce your monthly payments and save thousands over the life of the loan.
$9,242/mo
Est. payment
Explore your selling options
Work with a Zillow partner agent
Leverage their expertise and Zillow's premium Showcase listings to get your home seen by more buyers.
Get startedList with your own agent
Get your home in front of millions of buyers by listing it on Zillow.
Learn how to do itSell it yourself
Take full control of how buyers see your home on Zillow by listing For Sale by Owner (FSBO).
List your homeWhat's special
Boat dockJet ski liftTwo expansive balconiesPanoramic river viewsPrivate beachScreened porchEvery rear-facing room
Zillow last checked:
Listing updated:
Listed by:
Bethany White,
BHHS RW Towne Realty 757-340-6655
Bought with:
Adrienne Downing
BHHS RW Towne Realty
Source: REIN Inc.,MLS#: 10643294
Facts & features
Interior
Bedrooms & bathrooms
- Bedrooms: 6
- Bathrooms: 5
- Full bathrooms: 4
- 1/2 bathrooms: 1
Rooms
- Room types: 1st Floor BR, Attic, Breakfast Area, Fin. Rm Over Gar, Spare Room
Heating
- Heat Pump, Natural Gas
Cooling
- Central Air
Appliances
- Included: Dishwasher, Microwave, Electric Range, Refrigerator, Gas Water Heater
- Laundry: Dryer Hookup, Washer Hookup
Features
- Walk-In Closet(s), Ceiling Fan(s), Entrance Foyer, Pantry
- Flooring: Ceramic Tile, Other, Wood
- Windows: Skylight(s)
- Basement: Crawl Space
- Attic: Walk-In
- Number of fireplaces: 2
- Fireplace features: Fireplace Gas-natural
- Common walls with other units/homes: No Common Walls
Interior area
- Total interior livable area: 4,500 sqft
Property
Parking
- Total spaces: 2
- Parking features: Garage Att 2 Car, Oversized, Multi Car, Driveway
- Attached garage spaces: 2
- Has uncovered spaces: Yes
Features
- Levels: Two
- Stories: 2
- Patio & porch: Deck
- Exterior features: Inground Sprinkler, Balcony
- Pool features: None
- Has spa: Yes
- Spa features: Bath
- Fencing: Other,Fenced
- Has view: Yes
- View description: City, Water
- Has water view: Yes
- Water view: Water
- Waterfront features: Bulkhead, Canal Front, Deep Water, Dock
Lot
- Size: 0.53 Acres
- Features: Cul-De-Sac, Wooded
Details
- Parcel number: 14976738050000
- Zoning: RES
- Other equipment: Attic Fan
Construction
Type & style
- Home type: SingleFamily
- Architectural style: Traditional,Transitional
- Property subtype: Single Family Residence
Materials
- Brick, Other
- Roof: Asphalt Shingle
Condition
- New construction: No
- Year built: 1967
Utilities & green energy
- Sewer: City/County
- Water: City/County, Well
- Utilities for property: Cable Hookup
Community & HOA
Community
- Security: Security System
- Subdivision: Chesopeian Colony
HOA
- Has HOA: No
Location
- Region: Virginia Beach
Financial & listing details
- Price per square foot: $322/sqft
- Tax assessed value: $1,130,300
- Annual tax amount: $10,964
- Date on market: 7/11/2026
Price history
Price history is unavailable.
Public tax history
| Year | Property taxes | Tax assessment |
|---|---|---|
| 2025 | $10,964 -3.6% | $1,130,300 -1.6% |
| 2024 | $11,368 +12% | $1,148,300 +12% |
| 2023 | $10,147 +0.2% | $1,024,900 +0.2% |
| 2022 | $10,127 +9.1% | $1,022,900 +9.1% |
| 2021 | $9,281 -11.3% | $937,500 -0.8% |
| 2020 | $10,467 -1.1% | $945,100 -10.5% |
| 2019 | $10,586 | $1,056,000 |
| 2018 | $10,586 +13.6% | $1,056,000 +13.6% |
| 2017 | $9,319 +5.5% | $929,600 +4.2% |
| 2016 | $8,836 -0.1% | $892,500 -0.1% |
| 2015 | $8,847 | $893,600 +0.4% |
| 2014 | $8,847 | $890,300 +14.7% |
| 2013 | -- | $776,200 -6.1% |
| 2012 | -- | $826,900 -1% |
| 2011 | -- | $835,600 -12.5% |
| 2010 | -- | $954,800 -6.6% |
| 2007 | -- | $1,021,913 +3% |
| 2006 | -- | $992,573 +52.4% |
| 2005 | -- | $651,099 +19% |
| 2004 | -- | $547,002 +7.1% |
| 2003 | -- | $510,891 +14.6% |
| 2002 | -- | $445,908 +7.2% |
| 2001 | -- | $415,908 |
Find assessor info on the county website
Neighborhood: Kings Grant
Nearby homes
- $963,7004 bd3 ba2.8k sqft505 Sandy Valley Ct, Virginia Beach, VA 23452Off Market
- $1,222,9005 bd3 ba3.7k sqft508 Sandy Valley Ct, Virginia Beach, VA 23452Off Market
- $975,6004 bd3 ba3.1k sqft500 Sandy Valley Ct, Virginia Beach, VA 23452Off Market
- $1,224,3005 bd4 ba4.2k sqft509 Sandy Valley Ct, Virginia Beach, VA 23452Off Market
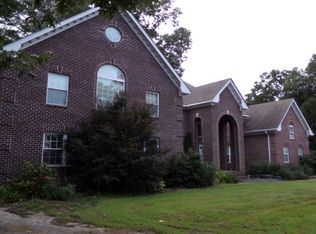
- $981,4005 bd4 ba3k sqft2604 Sandy Valley Rd, Virginia Beach, VA 23452Off Market
- $1,368,2005 bd3 ba4.4k sqft2601 Sandy Valley Rd, Virginia Beach, VA 23452Off Market
- $922,4003 bd3 ba2.3k sqft513 Sandy Valley Ct, Virginia Beach, VA 23452Off Market
- $830,4003 bd3 ba2.2k sqft2613 Sandy Valley Rd, Virginia Beach, VA 23452Off Market
Nearby schools
GreatSchools rating
- 8/10King's Grant Elementary SchoolGrades: PK-5Distance: 1.4 mi
- 9/10Great Neck Middle SchoolGrades: 6-8Distance: 3.4 mi
- 7/10Frank W. Cox High SchoolGrades: 9-12Distance: 2.7 mi
Schools provided by the listing agent
- Elementary: King's Grant Elementary
- Middle: Great Neck Middle
- High: Frank W. Cox
Source: REIN Inc.. This data may not be complete. We recommend contacting the local school district to confirm school assignments for this home.
Sell for more on Zillow
Get a Zillow Showcase℠ listing at no additional cost and you could sell for .
$1,450,600
2% more
+$29,012
With Zillow Showcase(estimated)
$1,479,612
Sell for more on Zillow
Get a Zillow Showcase℠ listing at no additional cost and you could sell for .
$1,450,600
2% more
+$29,012
With Zillow Showcase(estimated)
$1,479,612
- Virginia
- Virginia Beach City
- Virginia Beach
- 23452
- Kings Grant
- 504 Sandy Valley Ct
