Skip main navigation
Off market
  • $2,290,300

    504 Scenic Way, Great Falls, VA 22066

    7beds
    6,835sqft
    Detached
    Built in 1995
    1.89 Acres Lot
    $2,290,300 Zestimate®
    $335/sqft
    $7,767 Estimated rent

    Home value

    $2,290,300

    $2.13M - $2.47M

    $7,767/mo

    Zestimate® history
    Loading
    Loading...

    Owner options

    List your home for rent

    $7,767/mo

    Rent Zestimate®

    Find your next renter with Zillow Rental Manager. Plus, with online applications, you can quickly screen prospective tenants – for free.

    Learn more

    $7,767/mo

    Rent Zestimate®

    Refinance and save

    $11,572/mo

    Est. payment

    Refinancing to a lower rate could help reduce your monthly payments and save thousands over the life of the loan.

    See today's rates

    $11,572/mo

    Est. payment

    Explore your selling options

    Work with a Zillow partner agent

    Leverage their expertise and Zillow's premium Showcase listings to get your home seen by more buyers.

    Get started

    List with your own agent

    Get your home in front of millions of buyers by listing it on Zillow.

    Learn how to do it

    Sell it yourself

    Take full control of how buyers see your home on Zillow by listing For Sale by Owner (FSBO).

    List your home

    What's special

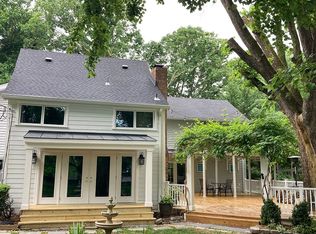
    An exquisite and sophisticated custom 7,000 sq ft all brick colonial home incorporating the best of contemporary and traditional architecture. Beautifully sited on 1.89 gorgeous acres in Beach Mill Estates with in-ground pool and spa in private back yard. Dramatic Foyer with 2 story Living Room gorgeous over sized windows and French doors that lead out to the expansive deck with serene views of the private yard. Walls have been removed to give the spaces a contemporary open concept design. Hardwood floors easily lead you into the Brand New Chef~s Kitchen complete with a large island, 8 burner Wolfs range and stunning granite counter-tops leads into the large family room with cathedral ceiling and stacked stone fireplace. Convenient main level Master Suite with sitting room, fireplace and private deck access. The walkout lower level with hardwood floors has everything you need to entertain indoors or out by the pool! Features include a large Club room with fireplace and wet bar. New Kitchenette with an island and double ovens. An exercise area with sauna, two bedrooms and a full bath. Special Financing Incentives available on this property from SIRVA mortgage.

    This property is off market, which means it's not currently listed for sale or rent on Zillow. This may be different from what's available on other websites or public sources.

    Facts & features

    Interior

    Bedrooms & bathrooms
    • Bedrooms: 7
    • Bathrooms: 6
    • Full bathrooms: 5
    • 1/2 bathrooms: 1
    Heating
    • Forced air, Gas
    Cooling
    • Central
    Appliances
    • Included: Dishwasher, Dryer, Microwave, Range / Oven, Refrigerator, Washer
    Features
    • Kitchen Island, Pantry, Sauna, Recessed Lighting, Walk-In Closet(s), Built-Ins, Crown Molding, Open Floorplan, 2nd Kitchen, Kitchenette, Wet/Dry Bar, Master Bath(s), Upgraded Countertops, Kitchen - Gourmet, Family Room Off Kitchen, Wine Storage
    • Flooring: Carpet, Hardwood
    • Windows: Window Treatments
    • Basement: Y
    • Has fireplace: Yes
    Interior area
    • Total interior livable area: 6,835 sqft
    • Finished area below ground: 2200

    Property

    Parking
    • Total spaces: 3
    • Parking features: Garage - Attached
    Features
    • Exterior features: Brick
    • Pool features: Yes - Personal
    Lot
    • Size: 1.89 Acres
    Details
    • Parcel number: 0033100003
    • Special conditions: Standard

    Construction

    Type & style
    • Home type: SingleFamily
    • Architectural style: Colonial, TRANSITIONAL
    • Property subtype: Detached
    Materials
    • brick
    • Roof: Other
    Condition
    • Year built: 1995

    Community & neighborhood

    Location
    • Region: Great Falls

    Other

    Other facts
    • Heating: Forced Air
    • Appliances: Dishwasher, Refrigerator, Disposal, Double Oven, Exhaust Fan, Dryer, Microwave, Washer, Stainless Steel Appliance(s), Oven/Range - Gas, Commercial Range
    • FireplaceYN: true
    • GarageYN: true
    • AttachedGarageYN: true
    • HeatingYN: true
    • CoolingYN: true
    • StructureType: Detached
    • ConstructionMaterials: Brick
    • StoriesTotal: 3
    • ArchitecturalStyle: Colonial, TRANSITIONAL
    • InteriorFeatures: Kitchen Island, Pantry, Sauna, Recessed Lighting, Walk-In Closet(s), Built-Ins, Crown Molding, Open Floorplan, 2nd Kitchen, Kitchenette, Wet/Dry Bar, Master Bath(s), Upgraded Countertops, Kitchen - Gourmet, Family Room Off Kitchen, Wine Storage
    • SpecialListingConditions: Standard
    • ParkingFeatures: Driveway, Attached Garage, Circular Driveway, Garage Faces Side
    • CoveredSpaces: 3
    • Cooling: Central Air
    • WindowFeatures: Window Treatments
    • BelowGradeFinishedArea: 2200
    • PropertySubType: Detached
    • Flooring: Wood Floors
    • Basement: Y
    • PoolFeatures: Yes - Personal
    • MlsStatus: Active

    Price history

    DateEventPrice
    3/6/2020Sold$1,600,000-3%$234/sqft
    Source: Long & Foster Broker Feed #VAFX1098326_100 Report a problem
    1/31/2020Pending sale$1,649,000$241/sqft
    Source: Long & Foster Real Estate, Inc. #VAFX1098326 Report a problem
    11/18/2019Listed for sale$1,649,000+17.9%$241/sqft
    Source: Long & Foster Real Estate, Inc. #VAFX1098326 Report a problem
    12/15/2017Sold$1,399,000$205/sqft
    Source: Public Record Report a problem
    11/9/2017Listed for sale$1,399,000$205/sqft
    Source: Washington Fine Properties, Llc #1000062155 Report a problem
    10/5/2017Pending sale$1,399,000$205/sqft
    Source: Washington Fine Properties, LLC #FX9979060 Report a problem
    10/4/2017Price change$1,399,000-3.5%$205/sqft
    Source: Washington Fine Properties, LLC #FX9979060 Report a problem
    6/16/2017Price change$1,450,000-3.3%$212/sqft
    Source: Washington Fine Properties #FX9979060 Report a problem
    11/11/2016Listed for sale$1,499,500-6.3%$219/sqft
    Source: Washington Fine Properties LLC #FX9806041 Report a problem
    6/7/2016Listing removed$1,599,999$234/sqft
    Source: Long & Foster Real Estate, Inc. #FX8353957 Report a problem
    8/31/2014Price change$1,599,999-5.9%$234/sqft
    Source: Long & Foster Real Estate #FX8353957 Report a problem
    5/21/2014Listed for sale$1,700,000$249/sqft
    Source: Long & Foster Real Estate #FX8353957 Report a problem
    2/29/2008Sold$1,700,000+818.9%$249/sqft
    Source: Public Record Report a problem
    11/22/1994Sold$185,000$27/sqft
    Source: Public Record Report a problem

    Public tax history

    YearProperty taxesTax assessment
    2025$21,836 +4.1%$1,888,940 +4.4%
    2024$20,969 +6.1%$1,810,020 +3.3%
    2023$19,767 +1.1%$1,751,580 +2.5%
    2022$19,549 $1,709,580 +11.7%
    2021-- $1,530,250 +6.8%
    2020$16,960 +1.9%$1,433,040 +1.9%
    2019$16,644 -0.4%$1,406,360 -0.4%
    2018$16,718 +0.5%$1,412,560 -1.4%
    2017$16,626 -4.7%$1,432,070 -4.9%
    2016$17,442 +6.3%$1,505,540 +2.4%
    2015$16,407 +2.8%$1,470,130 +2.5%
    2014$15,967 $1,433,980 +7.2%
    2013-- $1,337,320 +2.6%
    2012-- $1,303,310 -2.8%
    2011-- $1,341,470 -8.2%
    2010-- $1,460,930 -6.1%
    2009-- $1,555,300 +11.1%
    2008-- $1,399,850 +1.6%
    2007-- $1,377,590 +12.5%
    2003-- $1,224,705 +11.8%
    2002-- $1,095,380 +30.6%
    2001-- $838,420

    Find assessor info on the county website

    Neighborhood: 22066

    Nearby schools

    GreatSchools rating
    Schools provided by the listing agent
    • Elementary: GREAT FALLS
    • Middle: COOPER
    • High: LANGLEY
    • District: FAIRFAX COUNTY PUBLIC SCHOOLS

    Source: The MLS. This data may not be complete. We recommend contacting the local school district to confirm school assignments for this home.

    Get a cash offer in 3 minutes
    Find out how much your home could sell for in as little as 3 minutes with a no-obligation cash offer.
    Estimated market value
    $2,290,300
    Get a cash offer in 3 minutes
    Find out how much your home could sell for in as little as 3 minutes with a no-obligation cash offer.
    Estimated market value
    $2,290,300