Skip main navigation
Under contract - not showing
  • Price cut: $6K (6/16)
    $499,000

    504 Schooner Cv, Hermitage, TN 37076

    4beds
    2,558sqft
    : 
    Loading
    Get pre-qualified
    Single Family Residence, Residential
    Built in 1996
    6,098 Square Feet Lot
    $-- Zestimate®
    $195/sqft
    $15/mo HOA

    What's special

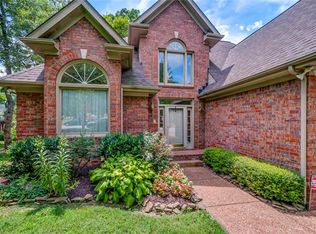
    Near Percy Priest Lake! Brick home, ideally situated on a cul-de-sac street. Backyard is a private getaway designed for relaxing and entertaining, which includes a firepit, custom lighting, a new deck, an impressive two-tiered paver patio, and a privacy wall. NEW HVAC. 4 bedrooms plus a bonus room and dedicated office space. Oversized dining room comfortably fits a table for 8-10. Architectural details such as arched openings in the dining room, office, and kitchen add character. Granite countertops and stainless steel appliances in the kitchen. Kitchen is open to the eat-in areas and living room, making entertaining easy! Living room has a natural gas fireplace. Spacious primary suite includes a vaulted ceiling, double vanities, a tiled shower, and a soaking tub. Shed remains. A rare combination of location, layout, and outdoor upgrades.
    104 days
    |
    615
    |
    66
    |

    Zillow last checked:

    Listing updated:

    Listed by:

    Jessica King 615-971-1006,

    Benchmark Realty, LLC 615-809-2323

    Source: RealTracs MLS as distributed by MLS GRID,MLS#: 3168771MLS Logo

      Facts & features

      Interior

      Bedrooms & bathrooms
      • Bedrooms: 4
      • Bathrooms: 3
      • Full bathrooms: 2
      • 1/2 bathrooms: 1
      Bedroom 1
      • Features: Walk-In Closet(s)
      • Level: Walk-In Closet(s)
      • Area: 216 Square Feet
      • Dimensions: 18x12
      Bedroom 2
      • Area: 132 Square Feet
      • Dimensions: 12x11
      Bedroom 3
      • Area: 110 Square Feet
      • Dimensions: 11x10
      Bedroom 4
      • Area: 160 Square Feet
      • Dimensions: 16x10
      Primary bathroom
      • Features: Double Vanity
      • Level: Double Vanity
      Dining room
      • Features: Formal
      • Level: Formal
      • Area: 252 Square Feet
      • Dimensions: 18x14
      Kitchen
      • Features: Pantry
      • Level: Pantry
      • Area: 240 Square Feet
      • Dimensions: 15x16
      Living room
      • Area: 225 Square Feet
      • Dimensions: 15x15
      Other
      • Features: Office
      • Level: Office
      • Area: 154 Square Feet
      • Dimensions: 14x11
      Recreation room
      • Features: Second Floor
      • Level: Second Floor
      • Area: 221 Square Feet
      • Dimensions: 17x13
      Heating
      • Central
      Cooling
      • Central Air
      Appliances
      • Included: Range, Dishwasher, Disposal, Stainless Steel Appliance(s)
      • Laundry: Electric Dryer Hookup, Washer Hookup
      Features
      • Ceiling Fan(s), Entrance Foyer, Extra Closets, High Ceilings, Pantry, Walk-In Closet(s), High Speed Internet
      • Flooring: Carpet, Wood, Tile
      • Basement: Crawl Space
      • Number of fireplaces: 1
      • Fireplace features: Gas, Living Room
      Interior area
      • Total structure area: 2,558
      • Total interior livable area: 2,558 sqft
      • Finished area above ground: 2,558

      Property

      Parking
      • Total spaces: 2
      • Parking features: Garage Door Opener, Attached
      • Attached garage spaces: 2
      Features
      • Levels: Two
      • Stories: 2
      • Patio & porch: Deck, Patio, Porch
      Lot
      • Size: 6,098 Square Feet
      • Dimensions: 64 x 99
      • Features: Cul-De-Sac
      • Topography: Cul-De-Sac
      Details
      • Additional structures: Storage
      • Parcel number: 098090A04900CO
      • Special conditions: Standard

      Construction

      Type & style
      • Home type: SingleFamily
      • Property subtype: Single Family Residence, Residential
      Materials
      • Brick, Vinyl Siding
      • Roof: Shingle
      Condition
      • New construction: No
      • Year built: 1996

      Utilities & green energy

      • Sewer: Public Sewer
      • Water: Public
      • Utilities for property: Water Available, Cable Connected

      Community & HOA

      Community
      • Security: Fire Alarm, Smoke Detector(s)
      • Subdivision: Lakeshore
      HOA
      • Has HOA: Yes
      • HOA fee: $15 monthly
      • Second HOA fee: $200 one time
      Location
      • Region: Hermitage

      Financial & listing details

      • Price per square foot: $195/sqft
      • Tax assessed value: $590,500
      • Annual tax amount: $4,107
      • Date on market: 4/6/2026

        Estimated market value

        Not available

        Estimated sales range

        Not available

        Not available

        Price history

        DateEventPrice
        6/30/2026Pending sale$499,000$195/sqft
        Source: RealTracs MLS as distributed by MLS GRID #3168771 Report a problem
        6/16/2026Price change$499,000-1.2%$195/sqft
        Source: RealTracs MLS as distributed by MLS GRID #3168771 Report a problem
        6/10/2026Price change$505,000-1%$197/sqft
        Source: RealTracs MLS as distributed by MLS GRID #3168771 Report a problem
        5/19/2026Price change$510,000-1%$199/sqft
        Source: RealTracs MLS as distributed by MLS GRID #3168771 Report a problem
        4/29/2026Price change$515,000-1%$201/sqft
        Source: RealTracs MLS as distributed by MLS GRID #3168771 Report a problem
        4/10/2026Listed for sale$520,000+121.4%$203/sqft
        Source: RealTracs MLS as distributed by MLS GRID #3168771 Report a problem
        2/3/2015Sold$234,900$92/sqft
        Source: RealTracs MLS as distributed by MLS GRID #1565228 Report a problem
        2/3/2015Pending sale$234,900$92/sqft
        Source: Berkshire Hathaway HomeServices Woodmont Realty #1565228 Report a problem
        11/19/2014Price change$234,900-2.1%$92/sqft
        Source: Berkshire Hathaway HomeServices Woodmont Realty #1565228 Report a problem
        9/17/2014Price change$239,900-2%$94/sqft
        Source: Berkshire Hathaway HomeServices Woodmont Realty #1565228 Report a problem
        8/6/2014Listed for sale$244,900+7.9%$96/sqft
        Source: Berkshire Hathaway HomeServices Woodmont Realty #1565228 Report a problem
        3/1/2011Sold$227,000-1.3%$89/sqft
        Source: Public Record Report a problem
        1/21/2011Price change$229,900-2.1%$90/sqft
        Source: Coldwell Banker Barnes #1238703 Report a problem
        11/20/2010Price change$234,900-2.1%$92/sqft
        Source: Coldwell Banker Barnes #1212877 Report a problem
        9/2/2010Listed for sale$239,900+24.9%$94/sqft
        Source: Coldwell Banker Barnes #1212877 Report a problem
        8/2/2001Sold$192,000+7%$75/sqft
        Source: Public Record Report a problem
        3/24/1997Sold$179,500$70/sqft
        Source: Public Record Report a problem

        Public tax history

        YearProperty taxesTax assessment
        2025$4,107 +50%$147,625 +57.5%
        2024$2,739 $93,725
        2023$2,739 $93,725
        2022$2,739 -1%$93,725
        2021$2,768 -8.2%$93,725 +17.7%
        2020$3,015 +37.5%$79,600
        2019$2,193 $79,600
        2018$2,193 $79,600
        2017$2,193 $79,600 +50%
        2016$2,193 +5.3%$53,050
        2015$2,082 $53,050
        2014$2,082 $53,050
        2013-- $53,050 +5.5%
        2012-- $50,300
        2011-- $50,300
        2010-- $50,300
        2009-- $50,300 -3%
        2008-- $51,850
        2007-- $51,850
        2006-- --
        2005-- --
        2004-- --
        2003-- --
        2002-- --
        2001-- --
        2000-- --
        Find assessor info on the county website

        Monthly payment

        Est. payment

        Payment breakdown

        Explore the cost of this home by adjusting the details. Changes won't be saved.
        All calculations are estimates and provided by Zillow, Inc. for informational purposes only. Actual amounts may vary.
        HOA fees may include property taxes on listings classified as Co-Ops. Contact the listing agent and/or owner for fee details.
        Mortgage interest rates are dependent on a number of factors, including credit score, down payment, and repayment length. Interest rate data provided by Zillow Group Marketplace, Inc. as of 1/1/1970 from various mortgage lenders with which we have lead or other similar arrangements; the Estimated Payment is an average of those rates.
        See how much you could borrow to make a competitive offer.

        Climate risks

        Neighborhood: Lakeshore

        Getting around

        9 / 100
        Car-Dependent
        14 / 100
        Somewhat Bikeable

        Nearby schools

        GreatSchools rating
        Schools provided by the listing agent
        • Elementary: Ruby Major Elementary
        • Middle: Donelson Middle
        • High: McGavock Comp High School

        Source: RealTracs MLS as distributed by MLS GRID. This data may not be complete. We recommend contacting the local school district to confirm school assignments for this home.

        A local agent can set up tours, give advice and negotiate with sellers.

        Browse local experts

        Similar homes