Skip main navigation
Sold
  • Price Unknown

    504 Sioux Dr, Ozawkie, KS 66070

    4beds
    1,820sqft
    Single Family Residence, Residential
    Built in 1970
    0.31 Acres Lot
    $230,500 Zestimate®
    $--/sqft
    $1,844 Estimated rent

    Home value

    $230,500

    Estimated sales range

    Not available

    $1,844/mo

    Zestimate® history
    Loading
    Loading...

    Owner options

    List your home for rent

    $1,844/mo

    Rent Zestimate®

    Find your next renter with Zillow Rental Manager. Plus, with online applications, you can quickly screen prospective tenants – for free.

    Learn more

    $1,844/mo

    Rent Zestimate®

    Refinance and save

    Refinancing to a lower rate could help reduce your monthly payments and save thousands over the life of the loan.

    See today's rates

    Explore your selling options

    Work with a Zillow partner agent

    Leverage their expertise and Zillow's premium Showcase listings to get your home seen by more buyers.

    Get started

    List with your own agent

    Get your home in front of millions of buyers by listing it on Zillow.

    Learn how to do it

    Sell it yourself

    Take full control of how buyers see your home on Zillow by listing For Sale by Owner (FSBO).

    List your home

    What's special

    Covered deckFully fenced yard
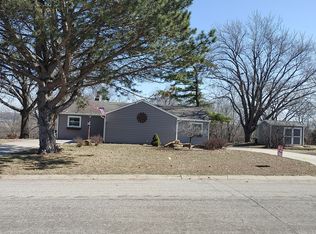
    Enjoy the gorgeous sunrises and views of Perry Lake from the comfort of this charming 4-bedroom, 2-bath home with over 1,800 sq. ft. of living space in the City of Ozawkie! With three conforming bedrooms and one non-conforming, there's plenty of room for family, guests, or even a home office. Outside offers a fully fenced yard, perfect for pets and outdoor fun, as well as a storage shed with electricity and A/C. Relax on the covered deck, ideal for entertaining or simply soaking in the peaceful surroundings. During colder months, cozy up next to one of the fireplaces and enjoy the warmth of home. Convenience is key with an attached carport providing easy access to your front door, keeping you dry in all seasons. Whether you're hosting summer gatherings, enjoying a morning coffee with lake views, or taking a scenic stroll, this home offers the perfect blend of comfort and nature. Convenient location for commuters driving to Topeka, Kansas City or Lawrence. Don't miss this incredible opportunity—schedule your private showing today!

    Zillow last checked:

    Listing updated:

    Listed by:

    Michelle Gerety 785-250-1984,

    Pia Friend Realty

    Bought with:

    House Non Member

    SUNFLOWER ASSOCIATION OF REALT

    Source: Sunflower AOR as distributed by MLS GRID,MLS#: 238563MLS Logo

    Facts & features

    Interior

    Bedrooms & bathrooms
    • Bedrooms: 4
    • Bathrooms: 2
    • Full bathrooms: 2
    Rooms
    • Room types: Formal Living Room, 1st Floor Primary Bedroom
    Primary bedroom
    • Level: Main
    • Area: 192
    • Dimensions: 16x12
    Bedroom 2
    • Level: Main
    • Area: 117
    • Dimensions: 13x9
    Bedroom 3
    • Level: Basement
    • Area: 176
    • Dimensions: 16x11
    Bedroom 4
    • Level: Basement
    • Dimensions: 11x11 (Not full egress)
    Dining room
    • Level: Main
    Kitchen
    • Level: Main
    • Area: 243.6
    • Dimensions: 21x11.6
    Laundry
    • Level: Basement
    • Area: 117
    • Dimensions: 13x9
    Living room
    • Level: Main
    • Area: 204
    • Dimensions: 17x12
    Recreation room
    • Level: Basement
    • Dimensions: 17x11 + 12x7
    Heating
    • 90 + Efficiency
    Cooling
    • Gas, Central Air
    Appliances
    • Included: Electric Range, Microwave, Dishwasher, Refrigerator, Disposal, Water Softener Owned, Cable TV Available
    • Laundry: In Basement, Separate Room
    Features
    • Sheetrock, 8' Ceiling
    • Flooring: Vinyl, Ceramic Tile, Laminate, Carpet
    • Doors: Storm Door(s)
    • Windows: Insulated Windows
    • Basement: Concrete,Finished,Walk-Out Access
    • Number of fireplaces: 2
    • Fireplace features: Two, Insert, Gas Starter, Recreation Room, Living Room
    Interior area
    • Total structure area: 1,820
    • Total interior livable area: 1,820 sqft
    • Finished area above ground: 960
    • Finished area below ground: 860

    Property

    Parking
    • Parking features: Carport
    • Has carport: Yes
    Features
    • Patio & porch: Covered, Deck
    • Fencing: Partial
    Lot
    • Size: 0.31 Acres
    • Dimensions: 85 x 161
    Details
    • Additional structures: Shed(s)
    • Parcel number: R5468
    • Special conditions: Standard,Arm's Length

    Construction

    Type & style
    • Home type: SingleFamily
    • Architectural style: Ranch
    • Property subtype: Single Family Residence, Residential
    Materials
    • Vinyl Siding
    • Roof: Composition,Architectural Style
    Condition
    • Year built: 1970

    Utilities & green energy

    • Water: Public
    • Utilities for property: Cable Available

    Community & HOA

    Community
    • Subdivision: Ozawkie
    HOA
    • Has HOA: No
    • Services included: Electricity, Gas
    Location
    • Region: Ozawkie

    Financial & listing details

    • Tax assessed value: $213,200
    • Annual tax amount: $3,450
    • Date on market: 3/28/2025
    • Cumulative days on market: 2 days

    Price history

    DateEventPrice
    4/28/2025Sold--
    Source: Sunflower AOR as distributed by MLS GRID #238563 Report a problem
    3/30/2025Contingent$219,900$121/sqft
    Source: LBORMLS as distributed by MLS GRID #163011 Report a problem
    3/28/2025Listed for sale$219,900+22.2%$121/sqft
    Source: Sunflower AOR as distributed by MLS GRID #238563 Report a problem
    4/20/2021Sold--
    Source: Agent Provided Report a problem
    3/10/2021Pending sale$179,900$99/sqft
    Source: Heartland MLS as distributed by MLS GRID #2306849 Report a problem
    2/26/2021Listed for sale$179,900+24.1%$99/sqft
    Source: Heartland MLS as distributed by MLS GRID #2306849 Report a problem
    8/30/2018Sold--
    Source: Agent Provided Report a problem
    7/16/2018Price change$145,000-3.3%$80/sqft
    Source: RE/MAX Associates Of Topeka #201978 Report a problem
    6/16/2018Listed for sale$150,000+20.1%$82/sqft
    Source: RE/MAX Assoc. of Topeka #201978 Report a problem
    7/16/2013Listing removed$124,900$69/sqft
    Source: United Country Report a problem
    6/24/2013Listed for sale$124,900$69/sqft
    Source: United Country Report a problem

    Public tax history

    YearProperty taxesTax assessment
    2025-- $24,518 +2.4%
    2024-- $23,950 +11.6%
    2023-- $21,459 +6.6%
    2022-- $20,126 +20.1%
    2021-- $16,756 +3.3%
    2020-- $16,226 +3.4%
    2019-- $15,686 +5%
    2018-- $14,938 +3%
    2017-- $14,501 +0.4%
    2016-- $14,446 +1.7%
    2015-- $14,203 +0.4%
    2014-- $14,145 +96.2%
    2013-- $7,211
    2012-- --
    2011-- --
    2009-- $7,682 -8.7%
    2008-- $8,418
    Find assessor info on the county website

    Neighborhood: 66070

    Nearby schools

    GreatSchools rating
    Schools provided by the listing agent
    • Elementary: Jefferson West Elementary School/USD 340
    • Middle: Jefferson West Middle School/USD 340
    • High: Jefferson West High School/USD 340

    Source: Sunflower AOR as distributed by MLS GRID. This data may not be complete. We recommend contacting the local school district to confirm school assignments for this home.

    Sell for more on Zillow
    Get a Zillow Showcase℠ listing at no additional cost and you could sell for .
    $230,500
    2% more
    +$4,610
    With Zillow Showcase(estimated)
    $235,110