Why Wait for New Construction? This stunning home, the Hopewell Model by Richmond American, is only 2 years old and has been meticulously cared for, maintaining its brand new appearance. Situated perfectly in the highly sought-after Embrey Mill Community of Stafford, this home offers a plethora of amenities for the whole family to enjoy. With 285 acres of open space, a clubhouse, fitness center, pool, café, jogging trails, playgrounds, ball fields, and picnic areas, there is something for everyone. Commuting is a breeze with easy access to I-95 and nearby commuter lots. When you're not taking advantage of the nearby amenities, you can retreat to your own private oasis. This home boasts 4 bedrooms, 3.5 bathrooms, a 2-car garage, and over 4,000 finished square feet. The rear yard is perfect for entertaining and play, featuring a vinyl fence and a 14' x 10' composite deck. Upon entering, guests are welcomed by a luxurious foyer with beautiful luxury vinyl flooring that spans the entire main level. To the right, you'll find a powder room and an office with French doors. The main living area offers an open concept design, including the living room, dining room, and kitcheniwth addi with plenty of additional recessed lighting to create the right ambiance. The kitchen is a chef's dream, featuring quartz countertops, white cabinetry, stainless-steel appliances, and a large center island with pendant lighting & and space for countertop seating. Upstairs, a loft/common space awaits, ready to be customized to fit your needs as a family room, sitting room, or play area. The primary suite is a true retreat, with a deluxe bathroom boasting dual bowl vanities, a large walk-in closet, and a separate soaking tub and shower with a glass enclosure. The upper level is completed by two additional bedrooms, a full hall bath, and a dedicated laundry room with a laundry tub. The finished basement offers a spacious and versatile recreation room with sliding glass doors that lead out to the rear yard. It also includes a full bath and a bedroom with a walk-in closet. With its prime location for recreation and commuting, a friendly and amenity-packed community, and a nearly brand new home with modern finishes, this home is ready for you to move right in and add your personal decor!
Sold for $750,000
$750,000
504 Smokebush Dr, Stafford, VA 22554
4beds
4,076sqft
Single Family Residence
Built in 2022
5,919 Square Feet Lot
$749,300 Zestimate®
$184/sqft
$3,831 Estimated rent
Home value
$749,300
$689,000 - $809,000
$3,831/mo
Zestimate® history
Owner options
List your home for rent
$3,831/mo
Rent Zestimate®
Find your next renter with Zillow Rental Manager. Plus, with online applications, you can quickly screen prospective tenants – for free.
$3,831/mo
Rent Zestimate®
Refinance and save
$4,681/mo
Est. payment
Refinancing to a lower rate could help reduce your monthly payments and save thousands over the life of the loan.
$4,681/mo
Est. payment
Explore your selling options
Work with a Zillow partner agent
Leverage their expertise and Zillow's premium Showcase listings to get your home seen by more buyers.
Get startedList with your own agent
Get your home in front of millions of buyers by listing it on Zillow.
Learn how to do itSell it yourself
Take full control of how buyers see your home on Zillow by listing For Sale by Owner (FSBO).
List your homeWhat's special
Vinyl fenceFinished basementRecreation roomOpen concept designComposite deckLarge center islandSliding glass doors
Zillow last checked:
Listing updated:
Listed by:
Dawn Laughlin 703-967-6131,
RE/MAX Gateway
Bought with:
Tammy Hill, 5016532
KW Metro Center
Source: Bright MLS,MLS#: VAST2034930
Facts & features
Interior
Bedrooms & bathrooms
- Bedrooms: 4
- Bathrooms: 4
- Full bathrooms: 3
- 1/2 bathrooms: 1
- Main level bathrooms: 1
Basement
- Area: 1374
Heating
- Forced Air, Natural Gas
Cooling
- Ceiling Fan(s), Central Air, Electric
Appliances
- Included: Cooktop, Dishwasher, Disposal, Exhaust Fan, Ice Maker, Double Oven, Refrigerator, Stainless Steel Appliance(s), Gas Water Heater
Features
- Ceiling Fan(s), Open Floorplan, Kitchen - Gourmet, Kitchen Island, Recessed Lighting, Upgraded Countertops, Walk-In Closet(s)
- Basement: Finished,Walk-Out Access,Concrete
- Has fireplace: No
Interior area
- Total structure area: 4,184
- Total interior livable area: 4,076 sqft
- Finished area above ground: 2,810
- Finished area below ground: 1,266
Property
Parking
- Total spaces: 2
- Parking features: Garage Faces Front, Garage Door Opener, Attached
- Attached garage spaces: 2
Accessibility
- Accessibility features: None
Features
- Levels: Three
- Stories: 3
- Patio & porch: Deck
- Pool features: Community
- Fencing: Back Yard
Lot
- Size: 5,919 Square Feet
Details
- Additional structures: Above Grade, Below Grade
- Parcel number: 29G 11 1437
- Zoning: PD2
- Special conditions: Standard
Construction
Type & style
- Home type: SingleFamily
- Architectural style: Colonial
- Property subtype: Single Family Residence
Materials
- Vinyl Siding
- Foundation: Concrete Perimeter
Condition
- Excellent
- New construction: No
- Year built: 2022
Utilities & green energy
- Sewer: Public Sewer
- Water: Public
Community & HOA
Community
- Subdivision: Embrey Mill
HOA
- Has HOA: Yes
- Amenities included: Clubhouse, Common Grounds, Jogging Path, Pool, Tennis Court(s), Tot Lots/Playground, Picnic Area, Soccer Field
- Services included: Common Area Maintenance, Management, Pool(s), Recreation Facility, Reserve Funds, Road Maintenance, Snow Removal, Trash
- HOA fee: $138 monthly
- HOA name: EMBREY MILL HOA
Location
- Region: Stafford
Financial & listing details
- Price per square foot: $184/sqft
- Tax assessed value: $635,700
- Annual tax amount: $5,764
- Date on market: 1/3/2025
- Listing agreement: Exclusive Right To Sell
- Listing terms: Cash,Conventional,FHA,VA Loan
- Ownership: Fee Simple
Price history
| Date | Event | Price |
|---|---|---|
| 3/7/2025 | Sold | $750,000$184/sqft |
Source:  Bright MLS #VAST2034930 Report a problem Bright MLS #VAST2034930 Report a problem | ||
| 2/9/2025 | Contingent | $750,000$184/sqft |
Source: Bright MLS #VAST2034930 Report a problem | ||
| 2/5/2025 | Price change | $750,000-3.2%$184/sqft |
Source: Bright MLS #VAST2034930 Report a problem | ||
| 1/3/2025 | Listed for sale | $775,000+6.4%$190/sqft |
Source: Bright MLS #VAST2034930 Report a problem | ||
| 3/1/2022 | Sold | $728,195$179/sqft |
Source: Public Record Report a problem | ||
Public tax history
| Year | Property taxes | Tax assessment |
|---|---|---|
| 2025 | $5,871 +3.4% | $635,700 |
| 2024 | $5,681 +28.2% | $635,700 +7.2% |
| 2023 | $4,430 +36% | $593,000 +0.4% |
| 2022 | $3,256 +739.3% | $590,800 +1377% |
| 2021 | $388 | $40,000 |
Find assessor info on the county website
Neighborhood: 22554
Nearby homes
- $551,2003 bd3 ba2.3k sqft151 Smokebush Dr, Stafford, VA 22554Off Market
- $440,0863 bd2 ba1.6k sqft170 Valerian Loop #201, Stafford, VA 22554Sold
- $530,3003 bd2 ba2.2k sqft153 Smokebush Dr, Stafford, VA 22554Off Market
- $527,0003 bd2 ba2.3k sqft155 Smokebush Dr, Stafford, VA 22554Off Market
- $502,7003 bd2 ba2.3k sqft113 Smokebush Dr, Stafford, VA 22554Off Market
- $463,0003 bd2 ba1.4k sqft170 Valerian Loop #101, Stafford, VA 22554Sold
- $517,3003 bd2 ba2.2k sqft111 Smokebush Dr, Stafford, VA 22554Off Market
- $410,0003 bd2 ba1.6k sqft19 Artemisia Way #103, Stafford, VA 22554Sold
Nearby schools
GreatSchools rating
- 6/10Park Ridge Elementary SchoolGrades: K-5Distance: 1.3 mi
- 4/10H.H. Poole Middle SchoolGrades: 6-8Distance: 0.6 mi
- 5/10Colonial Forge High SchoolGrades: 9-12Distance: 1.9 mi
Schools provided by the listing agent
- District: Stafford County Public Schools
Source: Bright MLS. This data may not be complete. We recommend contacting the local school district to confirm school assignments for this home.
Get a cash offer in 3 minutes
Find out how much your home could sell for in as little as 3 minutes with a no-obligation cash offer.
Estimated market value
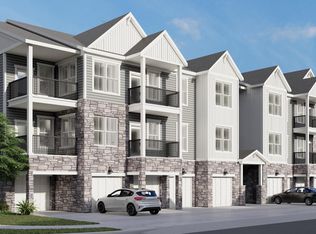
$749,300
Get a cash offer in 3 minutes
Find out how much your home could sell for in as little as 3 minutes with a no-obligation cash offer.
Estimated market value
$749,300
- Virginia
- Stafford County
- Stafford
- 22554
- 504 Smokebush Dr
Nearby cities
Nearby neighborhoods
Nearby zip codes
Other Stafford Topics
