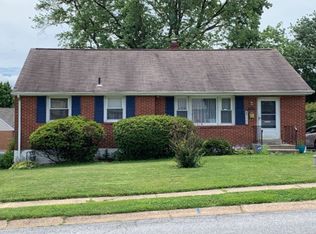
Attention investors and owner occupants looking for a project! Welcome to 504 Smyrna Ave, located in the Hillendale community of Northern Delaware’s Brandywine Hundred. This spacious Colonial-style home offers over 2,400 square feet of above grade living space and is brimming with potential for renovation, rental, or resale. A large second-story addition has been constructed, leaving the finishing touches ready for your vision. When completed, this home could offer up to 5 bedrooms and 3.5 full bathrooms. The main level features wood floors, a large open-concept living room with ample natural light, ceiling fan, and overhead lighting. The adjacent dining room boasts wood flooring and easy access to the kitchen, which includes tile flooring, attractive wood cabinetry, and white appliances including a glass-top stove. The primary bedroom, also on the main level, includes a full en-suite bath and a walk-in closet. The main level is rounded off by a large laundry room, a full bath in the hall and another well-sized bedroom. Upstairs, has potential for another 3 spacious bedrooms with good closet space. The basement includes a partially finished area with a half bath, perfect for additional living space or storage. A standout feature is the oversized garage in the rear—room for six cars—plus additional driveway parking. Sitting on a 0.24-acre fenced-in lot, the yard is spacious and low-maintenance. Located minutes from shopping, dining, and major routes, this property is an excellent opportunity to build equity in a great area.
Sold for $330,000
$330,000
504 Smyrna Ave, Wilmington, DE 19809
5beds
3,025sqft
Single Family Residence
Built in 1963
10,454 Square Feet Lot
$341,100 Zestimate®
$109/sqft
$3,177 Estimated rent
Home value
$341,100
$307,000 - $382,000
$3,177/mo
Zestimate® history
Owner options
List your home for rent
$3,177/mo
Rent Zestimate®
Find your next renter with Zillow Rental Manager. Plus, with online applications, you can quickly screen prospective tenants – for free.
$3,177/mo
Rent Zestimate®
Refinance and save
$1,582/mo
Est. payment
Refinancing to a lower rate could help reduce your monthly payments and save thousands over the life of the loan.
$1,582/mo
Est. payment
Explore your selling options
Work with a Zillow partner agent
Leverage their expertise and Zillow's premium Showcase listings to get your home seen by more buyers.
Get startedList with your own agent
Get your home in front of millions of buyers by listing it on Zillow.
Learn how to do itSell it yourself
Take full control of how buyers see your home on Zillow by listing For Sale by Owner (FSBO).
List your homeWhat's special
Spacious colonial-style homeAmple natural lightFull en-suite bathOversized garageGlass-top stoveWalk-in closetWhite appliances
Zillow last checked:
Listing updated:
Listed by:
Dan Shainsky 302-249-3880,
Coldwell Banker Realty,
Listing Team: Showtimere Team, Co-Listing Agent: Eric Brinker 302-377-1292,
Coldwell Banker Realty
Bought with:
HIEN NGUYEN, RS349711
Philadelphia Homes
Source: Bright MLS,MLS#: DENC2082342
Facts & features
Interior
Bedrooms & bathrooms
- Bedrooms: 5
- Bathrooms: 3
- Full bathrooms: 2
- 1/2 bathrooms: 1
- Main level bathrooms: 2
- Main level bedrooms: 2
Rooms
- Room types: Living Room, Dining Room, Primary Bedroom, Bedroom 2, Bedroom 3, Bedroom 4, Bedroom 5, Kitchen, Family Room, Laundry, Primary Bathroom, Full Bath, Half Bath
Primary bedroom
- Level: Main
Bedroom 2
- Level: Main
Bedroom 3
- Level: Upper
Bedroom 4
- Level: Upper
Bedroom 5
- Level: Upper
Primary bathroom
- Level: Main
Dining room
- Features: Flooring - HardWood
- Level: Main
Family room
- Level: Lower
Other
- Level: Main
Half bath
- Level: Lower
Kitchen
- Level: Main
Laundry
- Level: Main
Living room
- Features: Flooring - HardWood
- Level: Main
Heating
- Forced Air, Natural Gas
Cooling
- Central Air, Electric
Appliances
- Included: Gas Water Heater
- Laundry: Main Level, Laundry Room
Features
- Flooring: Hardwood
- Basement: Full,Partially Finished
- Has fireplace: No
Interior area
- Total structure area: 3,025
- Total interior livable area: 3,025 sqft
- Finished area above ground: 3,025
Property
Parking
- Total spaces: 10
- Parking features: Garage Faces Side, Asphalt, Attached, Driveway
- Attached garage spaces: 6
- Uncovered spaces: 4
Accessibility
- Accessibility features: None
Features
- Levels: Three
- Stories: 3
- Pool features: None
- Fencing: Chain Link
Lot
- Size: 10,454 Square Feet
- Dimensions: 92.50 x 104.60
Details
- Additional structures: Above Grade
- Parcel number: 06095.00118
- Zoning: NC6.5
- Special conditions: Standard
Construction
Type & style
- Home type: SingleFamily
- Architectural style: Colonial
- Property subtype: Single Family Residence
Materials
- Brick, Vinyl Siding
- Foundation: Permanent
- Roof: Pitched
Condition
- New construction: No
- Year built: 1963
- Major remodel year: 2008
Utilities & green energy
- Sewer: Public Sewer
- Water: Public
Community & HOA
Community
- Subdivision: Hillendale
HOA
- Has HOA: No
Location
- Region: Wilmington
Financial & listing details
- Price per square foot: $109/sqft
- Tax assessed value: $82,300
- Annual tax amount: $3,132
- Date on market: 5/28/2025
- Listing agreement: Exclusive Right To Sell
- Listing terms: Cash,FHA 203(k),Conventional
- Inclusions: Washer & Dryer (both As-is)
- Ownership: Fee Simple
Price history
| Date | Event | Price |
|---|---|---|
| 7/11/2025 | Sold | $330,000-1.5%$109/sqft |
Source:  Bright MLS #DENC2082342 Report a problem Bright MLS #DENC2082342 Report a problem | ||
| 6/11/2025 | Contingent | $335,000+11.7%$111/sqft |
Source: Bright MLS #DENC2082342 Report a problem | ||
| 5/28/2025 | Listed for sale | $299,900+42.8%$99/sqft |
Source: Bright MLS #DENC2082342 Report a problem | ||
| 10/28/2004 | Sold | $210,000$69/sqft |
Source: Public Record Report a problem | ||
Public tax history
| Year | Property taxes | Tax assessment |
|---|---|---|
| 2025 | -- | $458,900 +457.6% |
| 2024 | $2,632 +11.4% | $82,300 |
| 2023 | $2,363 -2% | $82,300 |
| 2022 | $2,411 -4% | $82,300 |
| 2021 | $2,511 0% | $82,300 |
| 2020 | $2,512 +0.2% | $82,300 |
| 2019 | $2,508 +7.2% | $82,300 |
| 2017 | $2,339 | $82,300 |
| 2016 | -- | $82,300 |
| 2015 | -- | $82,300 |
| 2014 | $2,019 | $82,300 |
| 2013 | -- | $82,300 |
| 2012 | -- | $82,300 |
| 2011 | -- | $82,300 |
| 2010 | -- | $82,300 |
| 2009 | -- | $82,300 |
| 2008 | -- | $82,300 +49.6% |
| 2007 | -- | $55,000 |
| 2006 | -- | $55,000 |
| 2005 | -- | $55,000 |
| 2004 | -- | $55,000 |
| 2003 | -- | $55,000 |
| 2002 | -- | $55,000 |
| 2001 | -- | $55,000 |
Find assessor info on the county website
Neighborhood: 19809
Nearby homes
- $282,6003 bd1 ba1.1k sqft502 Smyrna Ave, Wilmington, DE 19809Off Market
- $296,0003 bd1 ba1k sqft2206 Heath Rd, Wilmington, DE 19809Off Market
- $296,2003 bd1 ba1.1k sqft600 Smyrna Ave, Wilmington, DE 19809Off Market
- $310,0003 bd1 ba1.6k sqft2209 Graemer Rd, Wilmington, DE 19809Off Market
- $277,9003 bd1 ba1.1k sqft2209 Heath Rd, Wilmington, DE 19809Off Market
- $289,9003 bd1 ba1.3k sqft2204 Heath Rd, Wilmington, DE 19809Off Market
- $303,4003 bd1 ba1.1k sqft2207 Heath Rd, Wilmington, DE 19809Off Market
- $313,6003 bd2 ba1.2k sqft509 Smyrna Ave, Wilmington, DE 19809Off Market
Nearby schools
GreatSchools rating
- 7/10Forwood Elementary SchoolGrades: K-5Distance: 1.5 mi
- 6/10Talley Middle SchoolGrades: 6-8,12Distance: 2.1 mi
- 6/10Mount Pleasant High SchoolGrades: 9-12Distance: 1.9 mi
Schools provided by the listing agent
- District: Brandywine
Source: Bright MLS. This data may not be complete. We recommend contacting the local school district to confirm school assignments for this home.
Get a cash offer in 3 minutes
Find out how much your home could sell for in as little as 3 minutes with a no-obligation cash offer.
Estimated market value
$341,100
Get a cash offer in 3 minutes
Find out how much your home could sell for in as little as 3 minutes with a no-obligation cash offer.
Estimated market value
$341,100
- Delaware
- New Castle County
- Wilmington
- 19809
- 504 Smyrna Ave
