Stunning 4 bedroom home with office and additional living- game room with custom upgrades throughout the entire home! Amazing location on quite cal-de-sac just 2 homes away from the lakes walking-biking path and a very short walk to the community center and pool ! Upgraded custom finishes throughout this home with custom closet systems in all bedrooms! The majority of the living space is downstairs with the exception of the additional living area with a large walk in closet and one bedroom with a full bath upstairs, perfect for a family! The kitchen features custom cabinets, backsplash and countertops , double gas ovens and gas cooktop , all appliances are stainless steal and a great walk in pantry! The home is equipped with plantation shutters throughout, tankless hot water heater, spray foam insulation, plumbed and wired for gas or electric dryer in utility room, a 3 car garage, fabulous stained and stamped concrete large back covered patio already wired to add a hot tub and large backyard! This home has been well maintained and ready for its new family to enjoy ! Located in Aledo ISD convenient to I-20 in the beautiful Morningstar community with access to 2 lakes with walking and biking path , a community center that is very family oriented with planned activities and 2 large community pools, tents -pickleball court and basketball and a soccer field area!
Under contract
$529,000
504 Soaring Star Ln, Aledo, TX 76008
4beds
2,905sqft
Single Family Residence
Built in 2020
8,363 Square Feet Lot
$528,400 Zestimate®
$182/sqft
$88/mo HOA
What's special
Large backyardTankless hot water heaterSpray foam insulationPlantation shutters throughout
- 12 days |
- 444 |
- 41 |
Likely to sell faster than
Zillow last checked:
Listing updated:
Listed by:
Courtney Wolfe 0641877 817-939-8110,
Keller Williams Heritage West 817-441-4000
Source: NTREIS,MLS#: 21323966
Facts & features
Interior
Bedrooms & bathrooms
- Bedrooms: 4
- Bathrooms: 3
- Full bathrooms: 3
Primary bedroom
- Features: Built-in Features, Closet Cabinetry, Ceiling Fan(s), En Suite Bathroom, Garden Tub/Roman Tub, Separate Shower, Walk-In Closet(s)
- Level: First
- Dimensions: 20 x 20
Bedroom
- Features: Built-in Features, Closet Cabinetry
- Level: First
- Dimensions: 12 x 14
Bedroom
- Features: Built-in Features, Closet Cabinetry
- Level: First
- Dimensions: 12 x 12
Bedroom
- Features: Walk-In Closet(s)
- Level: Second
- Dimensions: 13 x 13
Bonus room
- Features: Closet Cabinetry, Ceiling Fan(s)
- Level: Second
- Dimensions: 30 x 20
Living room
- Features: Ceiling Fan(s), Fireplace
- Level: First
- Dimensions: 25 x 25
Office
- Level: First
- Dimensions: 12 x 10
Heating
- Central, Natural Gas
Cooling
- Central Air, Electric
Appliances
- Included: Some Gas Appliances, Double Oven, Dishwasher, Gas Cooktop, Disposal, Gas Oven, Gas Water Heater, Microwave, Plumbed For Gas, Tankless Water Heater
- Laundry: Washer Hookup, Dryer Hookup, ElectricDryer Hookup, GasDryer Hookup, Laundry in Utility Room
Features
- Built-in Features, Chandelier, Cathedral Ceiling(s), Decorative/Designer Lighting Fixtures, Double Vanity, Eat-in Kitchen, High Speed Internet, Kitchen Island, Open Floorplan, Other, Pantry, Cable TV, Vaulted Ceiling(s), Walk-In Closet(s), Wired for Sound
- Flooring: Ceramic Tile, Luxury Vinyl Plank
- Windows: Window Coverings
- Has basement: No
- Number of fireplaces: 1
- Fireplace features: Gas Log, Living Room
Interior area
- Total interior livable area: 2,905 sqft
Video & virtual tour
Property
Parking
- Total spaces: 3
- Parking features: Additional Parking, Concrete, Garage Faces Front, Garage, Garage Door Opener, Inside Entrance, Kitchen Level, Oversized
- Attached garage spaces: 3
Features
- Levels: Two
- Stories: 2
- Patio & porch: Covered
- Exterior features: Private Yard, Rain Gutters
- Pool features: None, Community
- Fencing: Back Yard,Wood
- Has view: Yes
- View description: Water
- Has water view: Yes
Lot
- Size: 8,363 Square Feet
- Features: Acreage, Back Yard, Cul-De-Sac, Interior Lot, Lawn, Landscaped, Level, Subdivision, Sprinkler System
- Residential vegetation: Grassed
Details
- Parcel number: R000108649
Construction
Type & style
- Home type: SingleFamily
- Architectural style: Traditional,Detached
- Property subtype: Single Family Residence
Materials
- Brick
- Roof: Composition
Condition
- Year built: 2020
Utilities & green energy
- Sewer: Public Sewer
- Water: Public
- Utilities for property: Electricity Available, Electricity Connected, Natural Gas Available, Municipal Utilities, Sewer Available, Separate Meters, Underground Utilities, Water Available, Cable Available
Community & HOA
Community
- Features: Clubhouse, Fishing, Lake, Playground, Pickleball, Pool, Sidewalks, Tennis Court(s), Trails/Paths
- Security: Smoke Detector(s)
- Subdivision: Morningstar
HOA
- Has HOA: Yes
- Services included: All Facilities, Association Management, Maintenance Grounds
- HOA fee: $265 quarterly
- HOA name: Prestige Star Management
- HOA phone: 817-231-0148
Location
- Region: Aledo
Financial & listing details
- Price per square foot: $182/sqft
- Tax assessed value: $493,850
- Annual tax amount: $13,324
- Date on market: 7/9/2026
- Cumulative days on market: 12 days
- Listing terms: Cash,Conventional,FHA,VA Loan
Estimated market value
$528,400
$502,000 - $555,000
$3,903/mo
Price history
| Date | Event | Price |
|---|---|---|
| 7/15/2026 | Contingent | $529,000$182/sqft |
Source: NTREIS #21323966 Report a problem | ||
| 7/9/2026 | Listed for sale | $529,000$182/sqft |
Source: NTREIS #21323966 Report a problem | ||
| 10/6/2023 | Listing removed | -- |
Source: Zillow Rentals Report a problem | ||
| 10/2/2023 | Listed for rent | $3,495$1/sqft |
Source: Zillow Rentals Report a problem | ||
Public tax history
| Year | Property taxes | Tax assessment |
|---|---|---|
| 2024 | $13,828 -8.4% | $493,850 -8.7% |
| 2023 | $15,097 +37.1% | $540,940 +47.8% |
| 2022 | $11,012 -1.4% | $366,110 |
| 2021 | $11,165 +693% | $366,110 +724.6% |
| 2020 | $1,408 -0.1% | $44,400 |
| 2019 | $1,409 | $44,400 |
Find assessor info on the county website
Monthly payment
Est. payment
Payment breakdown
Explore the cost of this home by adjusting the details. Changes won't be saved.Climate risks
Neighborhood: 76008
Nearby schools
GreatSchools rating
- 10/10McCall Elementary SchoolGrades: K-5Distance: 1.7 mi
- 8/10Don R Daniel Ninth Grade CampusGrades: 9Distance: 2.7 mi
- 8/10Aledo High SchoolGrades: 10-12Distance: 2.6 mi
Schools provided by the listing agent
- Elementary: Lynn McKinney
- Middle: McAnally
- High: Aledo
- District: Aledo ISD
Source: NTREIS. This data may not be complete. We recommend contacting the local school district to confirm school assignments for this home.
- $516,800-- bd-- ba3.3k sqft508 Soaring Star Ln, Aledo, TX 76008Off Market
- $533,6004 bd4 ba3.4k sqft500 Soaring Star Ln, Aledo, TX 76008Off Market
- $509,400-- bd-- ba3.3k sqft512 Soaring Star Ln, Aledo, TX 76008Off Market
- $526,4004 bd5 ba3.4k sqft601 Brody Trl, Aledo, TX 76008Off Market
- $422,9004 bd2 ba2.2k sqft605 Brody Trl, Aledo, TX 76008Off Market
- $--4 bd3 ba2.5k sqft516 Soaring Star Ln, Aledo, TX 76008Sold
- $401,800-- bd-- ba2.2k sqft505 Soaring Star Ln, Aledo, TX 76008Off Market
- $392,400-- bd-- ba2.3k sqft609 Brody Trl, Aledo, TX 76008Off Market
A local agent can set up tours, give advice and negotiate with sellers.
A local lender can help you make sure your offer is ready when you are.
Similar homes
- $539,0005 bd4 ba3.2k sqft14808 Brettridge Dr, Aledo, TX 76008For Sale
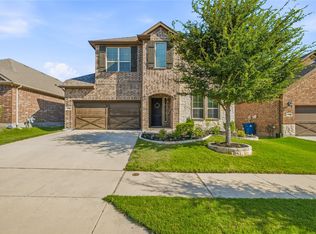 MLS ID #21321709, Emily Beck Gray. NTREIS
 - $529,0004 bd4 ba3.2k sqft2000 Crescent St, Aledo, TX 76008For Sale
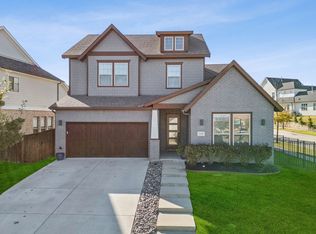 MLS ID #21318026, Whitney Rodriguez. NTREIS
 - $445,0003 bd3 ba2.1k sqft14948 Gentry Dr, Aledo, TX 76008For Sale
 MLS ID #21328432, Rebecca Porras. NTREIS
 - $449,0004 bd3 ba2.8k sqft417 Windstream Dr, Aledo, TX 76008For Sale
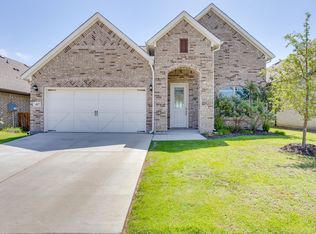 MLS ID #21307663, Amy Ware. NTREIS
 - $529,9003 bd3 ba2.6k sqft1820 Roundtree Cir W, Aledo, TX 76008For SaleMLS ID #21307145, Emily Preston. NTREIS
- $515,0004 bd3 ba2.3k sqft217 Observation Dr, Aledo, TX 76008For SaleMLS ID #21312184, Sara Watkins. NTREIS
- $550,0003 bd3 ba2.2k sqft13817 Green Hook Rd, Aledo, TX 76008For SaleMLS ID #21202400, Britta Hinze. NTREIS
- $650,0004 bd3 ba2.9k sqft13613 Marys Ridge Rd, Aledo, TX 76008For SaleMLS ID #21281157, Lori Fowler. NTREIS
- $724,9004 bd3 ba3k sqft2009 Roundtree Cir, Aledo, TX 76008For SaleMLS ID #21316801, Tracy Wiley. NTREIS
- $540,0004 bd3 ba2.6k sqft705 W Jockey, Willow Park, TX 76087For SaleMLS ID #21292583, Kason Hart. NTREIS
- $670,0004 bd3 ba3.4k sqft13624 Walsh Ave, Aledo, TX 76008For SaleMLS ID #21216559, Whitney Rodriguez. NTREIS
- $600,0004 bd4 ba3.5k sqft111 Kingfisher Ln, Aledo, TX 76008For SaleMLS ID #21299288, Sara Watkins. NTREIS
- $648,9504 bd3 ba3.4k sqft100 Grey Stone St, Aledo, TX 76008For SaleMLS ID #21106751, Brandon Phillips. NTREIS
- $525,0004 bd3 ba2.6k sqft459 Red Bird Dr, Springtown, TX 76082For SaleMLS ID #21332303, Russell Taylor. NTREIS
- $435,0004 bd2 ba2.3k sqft1004 Forest Hill Dr, Weatherford, TX 76087For SaleMLS ID #21334031, Julie Bologna. NTREIS
- $675,0005 bd4 ba3.5k sqft14325 Walsh Ave, Aledo, TX 76008For SaleMLS ID #21264062, Jennifer Frank. NTREIS
- $779,9004 bd5 ba3.6k sqft2212 Dunstan Dr, Aledo, TX 76008For SaleMLS ID #21292293, Holly Marsh. NTREIS
- $385,0003 bd3 ba2.8k sqft213 Park Villa Ln, Aledo, TX 76008For SaleMLS ID #21276693, Stevie Pendergrass. NTREIS
- $749,0004 bd4 ba3.5k sqft2016 Roundtree Cir E, Aledo, TX 76008For SaleMLS ID #21212433, Amanda Massingill. NTREIS
- $384,9003 bd3 ba1.7k sqft14221 Walsh Ave, Aledo, TX 76008For SaleMLS ID #21236397, Erin Buck. NTREIS
