Welcome to 504 Solliday Ct! Enjoy a maintenance-free lifestyle in this 3 Bedroom, 2.5 Bath home, complemented by a wide range of amenities including a community outdoor space, walking paths, many playgrounds, and tennis and basketball courts. Built in 2010, this home has been well maintained and is move-in ready. The open floor plan seamlessly connects the Living Room, Dining Room, and Kitchen, all beautifully enhanced with wood floors, neutral paint, and recessed lighting. The Kitchen is nicely appointed with granite counters, timeless wood tone cabinetry, stainless appliances, gas cooking and a pantry for storage. Heading upstairs you'll find a nicely sized primary bedroom with en-suite and walk-in closet, a second bedroom, an additional full bathroom, and laundry area with linen closet. The third floor is very spacious and has an additional bedroom, plenty of storage, and space for an office, gym, or playroom. There is the possibility to add a full bath on this level! Downstairs you have even more space to enjoy in the finished basement. This home is super easy to live in and enjoy. No need to spend time mowing, shoveling snow, or on exterior maintenance as that is all included with your association fee. You will feel like you are living in the country while still being only a few minutes to local necessities like the food store, banking, restaurants, and easy access to small town charm like The Square in Dublin and the events and community spirit of Downtown Perkasie. Don't miss your chance to call this house, home!
Sold for $391,750
$391,750
504 Solliday Ct, Perkasie, PA 18944
3beds
2,160sqft
Townhouse
Built in 2010
-- sqft lot
$419,200 Zestimate®
$181/sqft
$2,986 Estimated rent
Home value
$419,200
Estimated sales range
Not available
$2,986/mo
Zestimate® history
Owner options
List your home for rent
$2,986/mo
Rent Zestimate®
Find your next renter with Zillow Rental Manager. Plus, with online applications, you can quickly screen prospective tenants – for free.
$2,986/mo
Rent Zestimate®
Refinance and save
$2,755/mo
Est. payment
Refinancing to a lower rate could help reduce your monthly payments and save thousands over the life of the loan.
$2,755/mo
Est. payment
Explore your selling options
Work with a Zillow partner agent
Leverage their expertise and Zillow's premium Showcase listings to get your home seen by more buyers.
Get startedList with your own agent
Get your home in front of millions of buyers by listing it on Zillow.
Learn how to do itSell it yourself
Take full control of how buyers see your home on Zillow by listing For Sale by Owner (FSBO).
List your homeWhat's special
Community outdoor spaceFinished basementOpen floor planWalking pathsTennis and basketball courtsNeutral paintAdditional bedroom
Zillow last checked:
Listing updated:
Listed by:
Kim Bartells 267-446-9114,
RE/MAX 440 - Perkasie
Bought with:
Lisa Povlow, AB067301
Keller Williams Real Estate-Doylestown
Shana Trichon, RS333993
Keller Williams Real Estate-Doylestown
Source: Bright MLS,MLS#: PABU2082168
Facts & features
Interior
Bedrooms & bathrooms
- Bedrooms: 3
- Bathrooms: 3
- Full bathrooms: 2
- 1/2 bathrooms: 1
- Main level bathrooms: 1
Rooms
- Room types: Dining Room, Primary Bedroom, Bedroom 2, Bedroom 3, Kitchen, Basement, Great Room, Bonus Room
Basement
- Description: Percent Finished: 90.0
- Area: 400
Heating
- Forced Air, Propane
Cooling
- Central Air, Electric
Appliances
- Included: Water Heater
Features
- Open Floorplan
- Flooring: Carpet, Ceramic Tile, Wood
- Basement: Full,Finished
- Has fireplace: No
Interior area
- Total structure area: 2,160
- Total interior livable area: 2,160 sqft
- Finished area above ground: 1,760
- Finished area below ground: 400
Property
Parking
- Parking features: Other
Accessibility
- Accessibility features: None
Features
- Levels: Three
- Stories: 3
- Exterior features: Barbecue, Play Area, Play Equipment, Sidewalks, Tennis Court(s)
- Pool features: None
Details
- Additional structures: Above Grade, Below Grade
- Parcel number: 01011260158
- Zoning: R2
- Special conditions: Standard
Construction
Type & style
- Home type: Townhouse
- Architectural style: Colonial
- Property subtype: Townhouse
Materials
- Frame
- Foundation: Concrete Perimeter
Condition
- Excellent
- New construction: No
- Year built: 2010
Utilities & green energy
- Sewer: Public Sewer
- Water: Public
Community & HOA
Community
- Subdivision: Bedminster Hunt
HOA
- Has HOA: Yes
- Amenities included: Basketball Court, Bike Trail, Common Grounds, Jogging Path, Tennis Court(s), Tot Lots/Playground
- Services included: All Ground Fee, Common Area Maintenance, Maintenance Structure, Maintenance Grounds, Recreation Facility, Snow Removal, Trash
- HOA fee: $287 monthly
- HOA name: BEDMINSTER HUNT WEST
Location
- Region: Perkasie
- Municipality: BEDMINSTER TWP
Financial & listing details
- Price per square foot: $181/sqft
- Tax assessed value: $24,030
- Annual tax amount: $4,041
- Date on market: 10/25/2024
- Listing agreement: Exclusive Right To Sell
- Inclusions: Washer, Dryer, Refrigerator, 3 Tv Mounts, Wine Rack In Dining Room - As-is Condition With No Monetary Value
- Exclusions: Curtains
- Ownership: Fee Simple
Price history
| Date | Event | Price |
|---|---|---|
| 12/19/2024 | Sold | $391,750-2%$181/sqft |
Source:  Bright MLS #PABU2082168 Report a problem Bright MLS #PABU2082168 Report a problem | ||
| 11/21/2024 | Pending sale | $399,900$185/sqft |
Source: Bright MLS #PABU2082168 Report a problem | ||
| 11/8/2024 | Price change | $399,900-3.6%$185/sqft |
Source: Bright MLS #PABU2082168 Report a problem | ||
| 10/25/2024 | Listed for sale | $415,000+43.1%$192/sqft |
Source: Bright MLS #PABU2082168 Report a problem | ||
| 8/18/2020 | Sold | $290,000-1.7%$134/sqft |
Source: Public Record Report a problem | ||
| 6/13/2020 | Pending sale | $294,900$137/sqft |
Source: BHHS Fox & Roach-Doylestown #PABU497306 Report a problem | ||
| 6/2/2020 | Listed for sale | $294,900+11.6%$137/sqft |
Source: BHHS Fox & Roach-Doylestown #PABU497306 Report a problem | ||
| 6/17/2010 | Sold | $264,290$122/sqft |
Source: Public Record Report a problem | ||
Public tax history
| Year | Property taxes | Tax assessment |
|---|---|---|
| 2025 | $4,090 | $24,030 |
| 2024 | $4,090 +1.2% | $24,030 |
| 2023 | $4,042 | $24,030 |
| 2022 | $4,042 | $24,030 |
| 2021 | $4,042 | $24,030 |
| 2020 | $4,042 +0.6% | $24,030 |
| 2018 | $4,018 +0.8% | $24,030 |
| 2017 | $3,988 | $24,030 |
| 2016 | $3,988 | $24,030 |
| 2015 | -- | $24,030 |
| 2014 | -- | $24,030 |
| 2013 | -- | $24,030 |
| 2012 | -- | $24,030 |
| 2011 | -- | $24,030 |
| 2010 | -- | -- |
Find assessor info on the county website
Neighborhood: 18944
Nearby homes
- $429,0003 bd4 ba-- sqft504 Solliday Dr, Perkasie, PA 18944Off Market
- $380,1003 bd2 ba1.4k sqft506 Solliday Ct, Perkasie, PA 18944Off Market
- $382,7003 bd3 ba1.5k sqft506 Solliday Dr, Perkasie, PA 18944Off Market
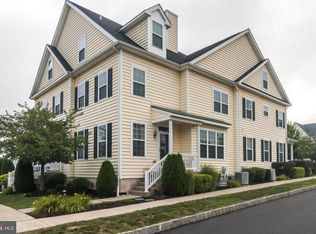
- $384,8003 bd2 ba1.5k sqft502 Solliday Ct, Perkasie, PA 18944Off Market
- $380,3003 bd3 ba1.5k sqft502 Solliday Dr, Perkasie, PA 18944Off Market
- $389,9003 bd3 ba1.7k sqft510 Solliday Ct, Perkasie, PA 18944Sold
- $399,8003 bd3 ba1.5k sqft512 Solliday Ct, Perkasie, PA 18944Off Market
- $394,6003 bd3 ba1.8k sqft508 Solliday Ct, Perkasie, PA 18944Off Market
Nearby schools
GreatSchools rating
- 6/10Deibler El SchoolGrades: K-5Distance: 3.9 mi
- 7/10Pennridge North Middle SchoolGrades: 6-8Distance: 3.5 mi
- 9/10Pennridge High SchoolGrades: 9-12Distance: 3.7 mi
Schools provided by the listing agent
- Elementary: Deibler
- Middle: Pennridge North
- High: Pennrdige
- District: Pennridge
Source: Bright MLS. This data may not be complete. We recommend contacting the local school district to confirm school assignments for this home.
Get a cash offer in 3 minutes
Find out how much your home could sell for in as little as 3 minutes with a no-obligation cash offer.
Estimated market value
$419,200
Get a cash offer in 3 minutes
Find out how much your home could sell for in as little as 3 minutes with a no-obligation cash offer.
Estimated market value
$419,200
- Pennsylvania
- Bucks County
- Perkasie
- 18944
- 504 Solliday Ct
Nearby cities
Nearby neighborhoods
Nearby zip codes
Other Perkasie Topics
