Welcome home to Charleston Park. This lovely cottage style home is situated right at the end of a cul-de-sac with trees along the rear property line. Walk inside to a spacious living room perfectly sized for a large comfy sectional. The primary suite features tray ceilings and a walk in closet. The kitchen has a pantry, large bar, granite countertops, stainless appliances and overlooks a large dining space. There is a good amount of floored storage space in the attic with pull down stair access located in the garage. A good amount of the back yard is fenced in, but there is more yard space that could be added to the fenced space if you choose. Enjoy entertaining out back while enjoying the gazebo space. Conveniiently located close to shopping and schools, 6 miles from Emerald Isle beaches, 2 miles away from Hammocks Beach State Park and 20 minutes away from Camp Lejeune. Call today to schedule your showing.
Sold for $290,100
$290,100
504 Sommerville Court, Swansboro, NC 28584
3beds
1,442sqft
Single Family Residence
Built in 2012
0.26 Acres Lot
$315,300 Zestimate®
$201/sqft
$1,939 Estimated rent
Home value
$315,300
$300,000 - $331,000
$1,939/mo
Zestimate® history
Owner options
List your home for rent
$1,939/mo
Rent Zestimate®
Find your next renter with Zillow Rental Manager. Plus, with online applications, you can quickly screen prospective tenants – for free.
$1,939/mo
Rent Zestimate®
Refinance and save
$1,747/mo
Est. payment
Refinancing to a lower rate could help reduce your monthly payments and save thousands over the life of the loan.
$1,747/mo
Est. payment
Explore your selling options
Work with a Zillow partner agent
Leverage their expertise and Zillow's premium Showcase listings to get your home seen by more buyers.
Get startedList with your own agent
Get your home in front of millions of buyers by listing it on Zillow.
Learn how to do itSell it yourself
Take full control of how buyers see your home on Zillow by listing For Sale by Owner (FSBO).
List your homeWhat's special
Large barClose to shoppingGranite countertopsTray ceilingsPrimary suite
Zillow last checked:
Listing updated:
Listed by:
Ginger Weaver Robles 910-382-3141,
Southern Coast Realty Group,
Bought with:
Carolyn H Blackmon, 95922
Bluewater Real Estate - EI
Source: Hive MLS,MLS#: 100417980 Originating MLS: Carteret County Association of Realtors
Originating MLS: Carteret County Association of RealtorsFacts & features
Interior
Bedrooms & bathrooms
- Bedrooms: 3
- Bathrooms: 2
- Full bathrooms: 2
Rooms
- Room types: Living Room, Kitchen, Dining Room, Bedroom 1, Bedroom 2, Bedroom 3
Bedroom 1
- Description: tray ceilings, walk in closet
- Level: First
- Dimensions: 12.5 x 13.9
Bedroom 2
- Level: First
- Dimensions: 11.6 x 13.1
Bedroom 3
- Level: First
- Dimensions: 13.2 x 12.4
Dining room
- Level: First
- Dimensions: 12.1 x 13.8
Kitchen
- Level: First
- Dimensions: 19.3 x 9.3
Living room
- Level: First
- Dimensions: 16.9 x 17
Heating
- Heat Pump, Electric
Cooling
- Central Air, Heat Pump
Appliances
- Included: Built-In Microwave, Refrigerator, Range, Dishwasher
- Laundry: Dryer Hookup, Washer Hookup, Laundry Closet
Features
- Master Downstairs, Walk-in Closet(s), Tray Ceiling(s), High Ceilings, Ceiling Fan(s), Pantry, Walk-In Closet(s)
- Flooring: Carpet, Tile, Wood
- Windows: Thermal Windows
- Attic: Partially Floored,Pull Down Stairs
- Has fireplace: No
- Fireplace features: None
Interior area
- Total structure area: 1,442
- Total interior livable area: 1,442 sqft
Property
Parking
- Total spaces: 3
- Parking features: Garage Faces Front, Concrete, Paved
- Uncovered spaces: 3
Features
- Levels: One
- Stories: 1
- Patio & porch: Covered, Porch
- Fencing: Back Yard,Wood,Privacy
Lot
- Size: 0.26 Acres
- Dimensions: 62 x 112 x 182 x 119
- Features: Cul-De-Sac
Details
- Parcel number: 1319h28
- Zoning: R10SF
- Special conditions: Standard
Construction
Type & style
- Home type: SingleFamily
- Property subtype: Single Family Residence
Materials
- Stone, Vinyl Siding
- Foundation: Slab
- Roof: Architectural Shingle
Condition
- New construction: No
- Year built: 2012
Utilities & green energy
- Sewer: Public Sewer
- Water: Public
- Utilities for property: Sewer Available, Water Available
Community & HOA
Community
- Security: Smoke Detector(s)
- Subdivision: Charleston Park
HOA
- Has HOA: No
- Amenities included: None
Location
- Region: Swansboro
Financial & listing details
- Price per square foot: $201/sqft
- Tax assessed value: $220,953
- Annual tax amount: $2,220
- Date on market: 9/22/2025
- Cumulative days on market: 25 days
- Listing agreement: Exclusive Right To Sell
- Listing terms: Cash,Conventional,FHA,USDA Loan,VA Loan
- Road surface type: Paved
Price history
| Date | Event | Price |
|---|---|---|
| 2/6/2024 | Sold | $290,100-0.9%$201/sqft |
Source:  Hive MLS #100417980 Report a problem Hive MLS #100417980 Report a problem | ||
| 1/2/2024 | Pending sale | $292,750$203/sqft |
Source: Hive MLS #100417980 Report a problem | ||
| 12/9/2023 | Price change | $292,750+50.1%$203/sqft |
Source: Hive MLS #100417980 Report a problem | ||
| 3/19/2021 | Listed for sale | $195,000$135/sqft |
Source: Hive MLS #100254683 Report a problem | ||
| 3/18/2021 | Sold | $195,000$135/sqft |
Source: Hive MLS #100254683 Report a problem | ||
| 2/1/2021 | Pending sale | $195,000+7.7%$135/sqft |
Source: Hive MLS #100254683 Report a problem | ||
| 7/9/2013 | Sold | $181,000$126/sqft |
Source: Public Record Report a problem | ||
Public tax history
| Year | Property taxes | Tax assessment |
|---|---|---|
| 2025 | $2,220 | $222,540 +0.7% |
| 2024 | $2,220 | $220,953 |
| 2023 | $2,220 0% | $220,953 |
| 2022 | $2,221 +33.6% | $220,953 +40.3% |
| 2021 | $1,662 | $157,510 |
| 2020 | $1,662 | $157,510 |
| 2019 | $1,662 | $157,510 |
| 2018 | $1,662 -5.3% | $157,510 -8% |
| 2017 | $1,755 | $171,190 |
| 2016 | $1,755 | $171,190 |
| 2015 | $1,755 | $171,190 |
| 2014 | $1,755 +10.3% | $171,190 +0.7% |
| 2013 | $1,590 | $170,080 |
Find assessor info on the county website
Neighborhood: 28584
Nearby homes
- $304,8003 bd2 ba1.2k sqft502 Sommerville Ct, Swansboro, NC 28584Off Market
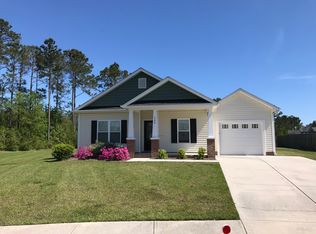
- $347,3003 bd2 ba1.5k sqft503 Sommerville Ct, Swansboro, NC 28584Off Market
- $306,4003 bd2 ba1.4k sqft422 Patriots Point Ln, Swansboro, NC 28584Off Market
- $305,0003 bd2 ba1.3k sqft420 Patriots Point Ln, Swansboro, NC 28584Sold
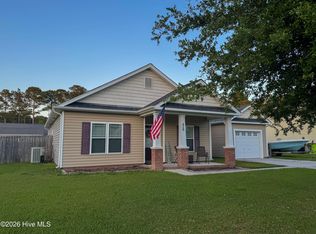
- $323,4003 bd2 ba1.3k sqft418 Patriots Point Ln, Swansboro, NC 28584Off Market
- $57,92012.87 acresHammerick Rd, Swansboro, NC 28584Off Market
- $325,6004 bd2 ba1.4k sqft501 Sommerville Ct, Swansboro, NC 28584Off Market
- $310,0003 bd2 ba1.4k sqft416 Patriots Point Ln, Swansboro, NC 28584Sold
Nearby schools
GreatSchools rating
- 8/10Swansboro ElementaryGrades: K-5Distance: 0.5 mi
- 6/10Swansboro MiddleGrades: 6-8Distance: 0.8 mi
- 8/10Swansboro HighGrades: 9-12Distance: 0.9 mi
Get a cash offer in 3 minutes
Find out how much your home could sell for in as little as 3 minutes with a no-obligation cash offer.
Estimated market value
$315,300
Get a cash offer in 3 minutes
Find out how much your home could sell for in as little as 3 minutes with a no-obligation cash offer.
Estimated market value
$315,300
- North Carolina
- Onslow County
- Swansboro
- 28584
- 504 Sommerville Court
Nearby cities
Nearby zip codes
Other Swansboro Topics
