Ready to move in! Custom new construction home in Terrell, TX. Featuring a spacious open floor plan with high ceilings and an abundance of natural light, The kitchen offers a large quartz island, custom wood cabinetry, modern pendant lighting, and an elegant black backsplash. It opens to the dining and living areas.The primary bath offers a luxurious retreat with a freestanding soaking tub, oversized walk-in shower with rain shower head, double vanity with vessel sinks, and modern matte black fixtures. The layout includes 3 generously sized bedrooms, 2 full bath, and a thoughtfully designed laundry room.This home is built with energy efficiency with foam insulation, rain gutters, and has passed energy inspections, helping to significantly reduce energy consumption. Includes covered patio with high ceiling, modern fan, fully fenced private yard. And a two car garage with epoxy floors, luxury vinyl throughout, and a modern frosted glass door. Situated just minutes from I-20, and TX-34. Easy access to shopping, dining and entertainment.
Sold
Price Unknown
504 Stallings St, Terrell, TX 75160
3beds
1,908sqft
Single Family Residence
Built in 2025
7,100 Square Feet Lot
$329,800 Zestimate®
$--/sqft
$2,352 Estimated rent
Home value
$329,800
$303,000 - $359,000
$2,352/mo
Zestimate® history
Owner options
List your home for rent
$2,352/mo
Rent Zestimate®
Find your next renter with Zillow Rental Manager. Plus, with online applications, you can quickly screen prospective tenants – for free.
$2,352/mo
Rent Zestimate®
Refinance and save
Refinancing to a lower rate could help reduce your monthly payments and save thousands over the life of the loan.
Explore your selling options
Work with a Zillow partner agent
Leverage their expertise and Zillow's premium Showcase listings to get your home seen by more buyers.
Get startedList with your own agent
Get your home in front of millions of buyers by listing it on Zillow.
Learn how to do itSell it yourself
Take full control of how buyers see your home on Zillow by listing For Sale by Owner (FSBO).
List your homeWhat's special
Modern pendant lightingModern matte black fixturesHigh ceilingsLuxury vinyl throughoutAbundance of natural lightSpacious open floor planFully fenced private yard
Zillow last checked:
Listing updated:
Listed by:
Susana Romero 0639621 817-889-3522,
Su Kaza Realty, LLC 817-889-3522
Bought with:
Mayra Cardenas, 0651367
Luxe Real Estate
Source: NTREIS,MLS#: 21144742
Facts & features
Interior
Bedrooms & bathrooms
- Bedrooms: 3
- Bathrooms: 2
- Full bathrooms: 2
Primary bedroom
- Features: Closet Cabinetry, Ceiling Fan(s), Walk-In Closet(s)
- Level: First
- Dimensions: 16 x 15
Bedroom
- Features: Closet Cabinetry, Ceiling Fan(s)
- Level: First
- Dimensions: 10 x 13
Bedroom
- Features: Closet Cabinetry, Ceiling Fan(s)
- Level: First
- Dimensions: 10 x 13
Primary bathroom
- Features: Closet Cabinetry, Dual Sinks, En Suite Bathroom, Granite Counters, Hollywood Bath, Stone Counters
- Level: First
- Dimensions: 7 x 22
Kitchen
- Features: Built-in Features, Eat-in Kitchen, Kitchen Island, Stone Counters
- Level: First
- Dimensions: 20 x 20
Laundry
- Level: First
- Dimensions: 7 x 6
Living room
- Features: Ceiling Fan(s), Fireplace
- Level: First
- Dimensions: 24 x 15
Heating
- Electric
Cooling
- Central Air, Electric
Appliances
- Included: Double Oven, Dishwasher, Electric Range, Electric Water Heater, Microwave
Features
- Decorative/Designer Lighting Fixtures, Double Vanity, Eat-in Kitchen, Kitchen Island, Open Floorplan, Walk-In Closet(s)
- Flooring: Luxury Vinyl Plank, Tile
- Has basement: No
- Number of fireplaces: 1
- Fireplace features: Decorative, Electric, Living Room
Interior area
- Total interior livable area: 1,908 sqft
Property
Parking
- Total spaces: 2
- Parking features: Direct Access, Driveway, Epoxy Flooring, Garage Faces Front, Garage, Garage Door Opener, Lighted
- Attached garage spaces: 2
Features
- Levels: One
- Stories: 1
- Patio & porch: Covered
- Exterior features: Rain Gutters
- Pool features: None
- Fencing: Back Yard,Fenced,Wood
Lot
- Size: 7,100 Square Feet
- Features: Landscaped, Subdivision
Details
- Parcel number: 37463
Construction
Type & style
- Home type: SingleFamily
- Architectural style: Traditional,Detached
- Property subtype: Single Family Residence
Materials
- Rock, Stone, Stucco
- Foundation: Slab
- Roof: Composition,Shingle
Condition
- Year built: 2025
Utilities & green energy
- Sewer: Public Sewer
- Water: Public
- Utilities for property: Sewer Available, Water Available
Community & HOA
Community
- Security: Smoke Detector(s)
- Subdivision: Stallings 3rd & 4th
HOA
- Has HOA: No
Location
- Region: Terrell
Financial & listing details
- Tax assessed value: $200,727
- Annual tax amount: $1,250
- Date on market: 1/5/2026
- Cumulative days on market: 366 days
- Listing terms: Cash,Conventional
Price history
| Date | Event | Price |
|---|---|---|
| 5/14/2026 | Sold | -- |
Source: NTREIS #21144742 Report a problem | ||
| 5/8/2026 | Pending sale | $340,000$178/sqft |
Source: NTREIS #21144742 Report a problem | ||
| 4/16/2026 | Contingent | $340,000$178/sqft |
Source: NTREIS #21144742 Report a problem | ||
| 1/19/2026 | Price change | $340,000-5.3%$178/sqft |
Source: NTREIS #21144742 Report a problem | ||
| 11/25/2025 | Price change | $359,000-5.3%$188/sqft |
Source: NTREIS #21049048 Report a problem | ||
| 11/18/2025 | Pending sale | $379,000$199/sqft |
Source: NTREIS #21049048 Report a problem | ||
| 9/3/2025 | Listed for sale | $379,000$199/sqft |
Source: NTREIS #21049048 Report a problem | ||
| 9/1/2025 | Listing removed | $379,000$199/sqft |
Source: NTREIS #20913515 Report a problem | ||
| 7/25/2025 | Price change | $379,000-2.6%$199/sqft |
Source: NTREIS #20913515 Report a problem | ||
| 6/2/2025 | Price change | $389,000-2.5%$204/sqft |
Source: NTREIS #20913515 Report a problem | ||
| 4/25/2025 | Listed for sale | $399,000$209/sqft |
Source: NTREIS #20913515 Report a problem | ||
Public tax history
| Year | Property taxes | Tax assessment |
|---|---|---|
| 2025 | $4,865 +289% | $200,727 +277% |
| 2024 | $1,250 -0.3% | $53,250 |
| 2023 | $1,254 +170.7% | $53,250 +200% |
| 2022 | $463 -3.6% | $17,750 |
| 2021 | $480 +22.3% | $17,750 +25% |
| 2020 | $393 | $14,200 +100% |
| 2019 | -- | $7,100 +185.1% |
| 2018 | $76 | $2,490 |
| 2017 | $76 +0.1% | $2,490 |
| 2016 | $76 +8.2% | $2,490 |
| 2015 | $70 | $2,490 |
| 2014 | $70 | $2,490 |
| 2013 | -- | $2,490 |
| 2012 | -- | $2,490 -50.2% |
| 2011 | -- | $5,000 -72.9% |
| 2010 | -- | $18,470 -2.3% |
| 2009 | -- | $18,910 -4.4% |
| 2008 | -- | $19,770 -2.1% |
| 2007 | -- | $20,200 +12% |
| 2006 | -- | $18,040 +37.4% |
| 2005 | -- | $13,130 -19.1% |
| 2004 | -- | $16,220 |
Find assessor info on the county website
Neighborhood: 75160
Nearby homes
- $--7,100 sqft502 Stallings St, Terrell, TX 75160Sold
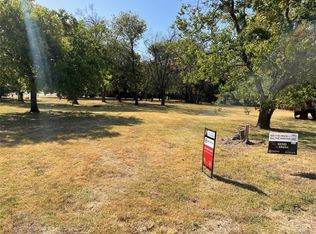
- $--0.33 acres505 Stallings St, Terrell, TX 75160Off Market
- $45,937-- bd-- ba-- sqft500 Stallings St, Terrell, TX 75160Off Market
- $204,1003 bd2 ba1.2k sqft510 Stallings St, Terrell, TX 75160Off Market
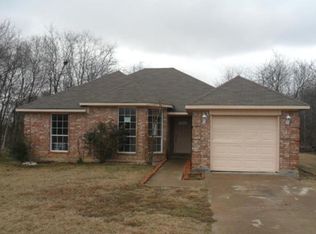
- $148,500-- bd1 ba1k sqft505 Runnells St, Terrell, TX 75160Off Market
- $--3 bd2 ba1.2k sqft503 Runnells St, Terrell, TX 75160Sold
- $211,700-- bd-- ba1.2k sqft501 Runnells St, Terrell, TX 75160Off Market
- $249,7004 bd2 ba2k sqft503 Stallings St, Terrell, TX 75160Off Market
Nearby schools
GreatSchools rating
- 3/10J W Long Elementary SchoolGrades: K-5Distance: 2.1 mi
- 3/10Herman Furlough Jr Middle SchoolGrades: 6-8Distance: 2.2 mi
- 3/10Terrell High SchoolGrades: 9-12Distance: 2.6 mi
Schools provided by the listing agent
- Elementary: Gilbert Willie, Sr.
- Middle: Furlough
- High: Terrell
- District: Terrell ISD
Source: NTREIS. This data may not be complete. We recommend contacting the local school district to confirm school assignments for this home.
Get a cash offer in 3 minutes
Find out how much your home could sell for in as little as 3 minutes with a no-obligation cash offer.
Estimated market value
$329,800
Get a cash offer in 3 minutes
Find out how much your home could sell for in as little as 3 minutes with a no-obligation cash offer.
Estimated market value
$329,800
- Texas
- Kaufman County
- Terrell
- 75160
- 504 Stallings St
