Skip main navigation
Closed
  • Listing Provided by: See Real Estate
    Bought with: See Real Estate
    Price Unknown

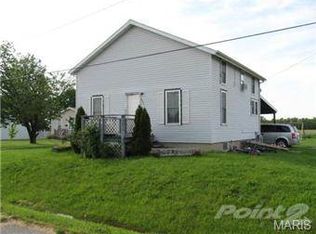
    504 Stoddard St, Monroe City, MO 63456

    2beds
    960sqft
    Single Family Residence
    Built in 1997
    0.26 Acres Lot
    $183,100 Zestimate®
    $--/sqft
    $1,069 Estimated rent

    Home value

    $183,100

    Estimated sales range

    Not available

    $1,069/mo

    Zestimate® history
    Loading
    Loading...

    Owner options

    List your home for rent

    $1,069/mo

    Rent Zestimate®

    Find your next renter with Zillow Rental Manager. Plus, with online applications, you can quickly screen prospective tenants – for free.

    Learn more

    $1,069/mo

    Rent Zestimate®

    Refinance and save

    Refinancing to a lower rate could help reduce your monthly payments and save thousands over the life of the loan.

    See today's rates

    Explore your selling options

    Work with a Zillow partner agent

    Leverage their expertise and Zillow's premium Showcase listings to get your home seen by more buyers.

    Get started

    List with your own agent

    Get your home in front of millions of buyers by listing it on Zillow.

    Learn how to do it

    Sell it yourself

    Take full control of how buyers see your home on Zillow by listing For Sale by Owner (FSBO).

    List your home

    What's special

    Privacy fenceGranite countertopsUpdated bathroomsStainless steel appliancesMetal roofCircle driveNew flooring
    Welcome to this beautifully renovated 2-bedroom, 2-bath home in Monroe City, Marion County, located just minutes from Mark Twain Lake. This turnkey property combines modern updates with small-town comfort and the convenience of city amenities. Recent renovations include: • New kitchen cabinets with hardware • Granite countertops and stainless steel appliances • New flooring, six-panel doors, paint, and light fixtures • Updated bathrooms with new fixtures and hardware • New HVAC system, patio, and privacy fence Additional features include a metal roof, finished single-car attached garage with utility sink and workbench, circle drive, and an optional storage shed (negotiable). Enjoy peaceful surroundings with no backyard neighbors. This home offers quality updates, low maintenance, and easy access to all the recreational opportunities of Mark Twain Lake. Move-in ready and waiting for its new owner — schedule your showing today. See it! Love it! Own it!

    Zillow last checked:

    Listing updated:

    Listing Provided by:

    Mark Bandy 573-406-4609,

    See Real Estate,

    Debbie M Kendrick 573-881-6188,

    See Real Estate

    Bought with:

    Mark Bandy, 2020008870

    See Real Estate

    Source: MARIS,MLS#: 25068731MLS LogoOriginating MLS: Mark Twain Association of REALTORS

    Facts & features

    Interior

    Bedrooms & bathrooms
    • Bedrooms: 2
    • Bathrooms: 2
    • Full bathrooms: 2
    • Main level bathrooms: 2
    • Main level bedrooms: 2
    Primary bedroom
    • Features: Floor Covering: Vinyl
    • Level: Main
    • Area: 130
    • Dimensions: 10x13
    Bedroom
    • Features: Floor Covering: Vinyl
    • Level: Main
    • Area: 117
    • Dimensions: 13x9
    Primary bathroom
    • Features: Floor Covering: Vinyl
    • Level: Main
    • Area: 40
    • Dimensions: 5x8
    Bathroom
    • Features: Floor Covering: Vinyl
    • Level: Main
    • Area: 81
    • Dimensions: 9x9
    Laundry
    • Features: Floor Covering: Vinyl
    • Level: Main
    • Area: 20
    • Dimensions: 5x4
    Living room
    • Features: Floor Covering: Vinyl
    • Level: Main
    • Area: 368
    • Dimensions: 23x16
    Heating
    • Forced Air, Natural Gas
    Cooling
    • Ceiling Fan(s), Central Air
    Appliances
    • Included: Stainless Steel Appliance(s), Disposal, Microwave, Electric Range, Refrigerator
    • Laundry: Main Level
    Features
    • Granite Counters, Kitchen Island, Open Floorplan, Workshop/Hobby Area
    • Flooring: Vinyl
    • Doors: Panel Door(s), Sliding Doors
    • Windows: Window Treatments
    • Has basement: No
    • Has fireplace: No
    Interior area
    • Total structure area: 960
    • Total interior livable area: 960 sqft
    • Finished area above ground: 960

    Property

    Parking
    • Total spaces: 1
    • Parking features: Additional Parking, Attached, Circular Driveway, Drive Through, Garage, Off Street, On Street
    • Attached garage spaces: 1
    • Has uncovered spaces: Yes
    Features
    • Levels: One
    • Patio & porch: Patio
    • Exterior features: Private Yard
    • Fencing: Back Yard,Full,Wood
    • Frontage length: 77
    Lot
    • Size: 0.26 Acres
    • Dimensions: 77 x 150
    • Features: Back Yard, City Lot, Cleared, Level, Private
    Details
    • Parcel number: 015.01.12.4.01.032.020
    • Special conditions: Standard

    Construction

    Type & style
    • Home type: SingleFamily
    • Architectural style: Traditional
    • Property subtype: Single Family Residence
    Materials
    • Frame, Vinyl Siding
    • Roof: Metal
    Condition
    • Updated/Remodeled
    • New construction: No
    • Year built: 1997

    Utilities & green energy

    • Electric: Single Phase
    • Sewer: Public Sewer
    • Water: Public
    • Utilities for property: Electricity Connected, Natural Gas Connected, Sewer Connected, Water Connected

    Community & neighborhood

    Location
    • Region: Monroe City
    • Subdivision: Hawthorne Heights

    Other

    Other facts
    • Listing terms: Cash,Conventional,FHA,USDA Loan,VA Loan
    • Ownership: Private

    Price history

    DateEventPrice
    11/20/2025Sold--
    Source: MARIS #25068731 Report a problem
    10/11/2025Contingent$179,000$186/sqft
    Source: MARIS #25068731 Report a problem
    10/9/2025Listed for sale$179,000+211.3%$186/sqft
    Source: MARIS #25068731 Report a problem
    8/31/2023Sold--
    Source: MARIS #23046028 Report a problem
    8/8/2023Pending sale$57,500$60/sqft
    Source: MARIS #23046028 Report a problem
    8/3/2023Listed for sale$57,500$60/sqft
    Source: MARIS #23046028 Report a problem

    Public tax history

    YearProperty taxesTax assessment
    2024$924 +4.9%$13,080
    2023$881 +0.3%$13,080
    2022$879 +10.5%$13,080
    2021$796 -0.9%$13,080 +10%
    2020$803 +1%$11,890
    2019$796 +6.2%$11,890
    2018$749 +19.6%$11,890
    2017$626 $11,890
    2015$626 $11,890
    2014$626 $11,890

    Find assessor info on the county website

    Neighborhood: 63456

    Nearby schools

    GreatSchools rating
    Schools provided by the listing agent
    • Elementary: Monroe City Elem.
    • Middle: Monroe City Middle
    • High: Monroe City R-I High

    Source: MARIS. This data may not be complete. We recommend contacting the local school district to confirm school assignments for this home.