Skip main navigation
Off market
  • Tax assessed value
    $162,000

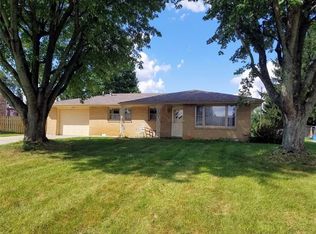
    504 Stoner Dr, Anderson, IN 46013

    3beds
    1,289sqft
    SingleFamily
    Built in 1971
    0.29 Acres Lot
    $-- Zestimate®
    $126/sqft
    $1,503 Estimated rent

    Home value

    Not available

    Estimated sales range

    Not available

    $1,503/mo

    Zestimate® history
    Loading
    Loading...

    Owner options

    List your home for rent

    $1,503/mo

    Rent Zestimate®

    Find your next renter with Zillow Rental Manager. Plus, with online applications, you can quickly screen prospective tenants – for free.

    Learn more

    $1,503/mo

    Rent Zestimate®

    Refinance and save

    $1,041/mo

    Est. payment

    Refinancing to a lower rate could help reduce your monthly payments and save thousands over the life of the loan.

    See today's rates

    $1,041/mo

    Est. payment

    Explore your selling options

    Work with a Zillow partner agent

    Leverage their expertise and Zillow's premium Showcase listings to get your home seen by more buyers.

    Get started

    List with your own agent

    Get your home in front of millions of buyers by listing it on Zillow.

    Learn how to do it

    Sell it yourself

    Take full control of how buyers see your home on Zillow by listing For Sale by Owner (FSBO).

    List your home

    What's special

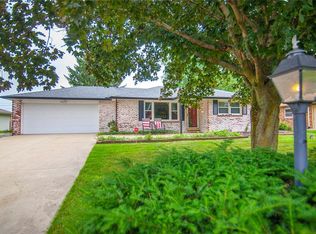
    Fire pitSolid brick constructionVersatile bonus roomGreat outdoor amenitiesTwo-car garageAbove-ground poolMarket-ready brick home

    For Sale – Market Ready Brick Home in Anderson Welcome home to this charming, market-ready brick home located at 504 Stoner Dr, Anderson, IN 46013. Offering comfort, functionality, and outdoor living, this property is move-in ready and full of thoughtful features. This home includes 3 bedrooms and 2 full bathrooms across 1,289 square feet, plus a versatile bonus room that can easily be used as a 4th bedroom, home office, playroom, or flex space. The layout is both practical and inviting, ideal for everyday living. The mudroom with built-in storage adds convenience and organization, while the two-car garage provides ample parking and storage. Step outside to enjoy a private, fully fenced backyard designed for relaxation and entertaining. Outdoor highlights include an above-ground pool, fire pit, and a dedicated garden area—perfect for summer gatherings, evenings by the fire, or gardening enthusiasts. With its solid brick construction, functional layout, and great outdoor amenities, this home is a wonderful opportunity for families, first-time buyers, or anyone looking for extra space and privacy. $270,000 ?? 504 Stoner Dr, Anderson, IN 46013 ??? 3 Bedrooms + Bonus Room ?? 2 Full Bathrooms ?? 1,289 Sq Ft ?? 2-Car Garage ?? Fenced Yard | Pool | Fire Pit | Garden ?? Pendleton School District Schedule your showing today—this one won’t last long!

    This property is off market, which means it's not currently listed for sale or rent on Zillow. This may be different from what's available on other websites or public sources.
    Facts & features

    Interior

    Bedrooms & bathrooms
    • Bedrooms: 3
    • Bathrooms: 2
    • Full bathrooms: 2
    Heating
    • Other
    Cooling
    • Central
    Features
    • Basement: None
    Interior area
    • Total interior livable area: 1,289 sqft

    Property

    Parking
    • Parking features: Garage - Attached
    Lot
    • Size: 0.29 Acres
    Details
    • Parcel number: 481401200028000012

    Construction

    Type & style
    • Home type: SingleFamily
    • Architectural style: Ranch
    Materials
    • masonry
    • Foundation: Crawl/Raised
    • Roof: Asphalt
    Condition
    • Year built: 1971

    Community & neighborhood

    Location
    • Region: Anderson

    Other

    Other facts
    • Heat: ForcedAir
    • Sq Ft Source: Assessor
    • Trans Type: Sale
    • Architectural Style: Ranch
    • Equipment: Not Applicable
    • Inspection Warranties: Not Applicable
    • Water Heater: Electric
    • Exterior: Brick
    • Pct Optional Level Finished: 25-50%
    • Interior: Screens Some, Attic Access, Built In Book Shelves, Windows Vinyl
    • Utility Options: High Speed Internet Avail, Gas Connected, Cable Available
    • Lot Information: Rural In Subdivision, Tree Mature
    • Utility Prim Water Source: Private Well
    • Utility Prim Sewage Disp: Municipal Sewer Connected
    • Cool: Central Electric
    • Eating Area: Breakfast Room
    • Foundation: Basement Poured Concrete
    • Exterior Amenities: Driveway Asphalt, Fence Full Rear, Storage Shed
    • Garage Parking Other: Garage Door Opener, Storage Area, Courtyard Load Garage
    • Tax Exemption: HomesteadTaxExemption
    • Ownership Interest Types: NoAssoc
    • Disclosures: Not Applicable
    • Porch: Open Patio
    • Parcel Number: 481401200028000012

    Price history

    DateEventPrice
    1/10/2026Listing removed--
    Source: Owner Report a problem
    1/3/2026Listed for sale$270,000+81.3%$209/sqft
    Source: Owner Report a problem
    3/24/2021Listing removed--
    Source: Owner Report a problem
    1/1/2020Listing removed$148,900$116/sqft
    Source: Owner Report a problem
    11/25/2019Pending sale$148,900$116/sqft
    Source: Owner Report a problem
    11/3/2019Listed for sale$148,900+63.6%$116/sqft
    Source: Owner Report a problem
    8/16/2019Sold$91,000-9%$71/sqft
    Source: MIBOR as distributed by MLS GRID #21658172 Report a problem
    8/6/2019Pending sale$100,000$78/sqft
    Source: Coldwell Banker Kaiser Real Estate #21658172 Report a problem
    7/26/2019Listed for sale$100,000$78/sqft
    Source: Coldwell Banker - Kaiser #21658172 Report a problem

    Public tax history

    YearProperty taxesTax assessment
    2025$1,001 +1.3%$162,000 +10.1%
    2024$989 +2.7%$147,100 +9.5%
    2023$963 +2%$134,300 +4.8%
    2022$944 +2%$128,100 +1.3%
    2021$925 +2%$126,400 +5.2%
    2020$907 -28.6%$120,200 +2.5%
    2019$1,270 +91.4%$117,300 +7.6%
    2018$664 -8.6%$109,000 +19.9%
    2017$727 +6.3%$90,900 -2.9%
    2016$684 +17.8%$93,600 +10.1%
    2014$580 +17.4%$85,000 +4.4%
    2013$494 +0.5%$81,400 +2.4%
    2012$492 $79,500 -4.4%
    2011-- $83,200 -2%
    2010$554 -8.5%$84,900 -10.4%
    2009$606 $94,800 +4.6%
    2006-- $90,600 +4.6%
    2005-- $86,600

    Find assessor info on the county website

    Neighborhood: 46013

    Nearby schools

    GreatSchools rating
    Schools provided by the listing agent
    • District: Anderson Community

    Source: The MLS. This data may not be complete. We recommend contacting the local school district to confirm school assignments for this home.

    Get pre-qualified for a loan
    At Zillow Home Loans, we can pre-qualify you in as little as 5 minutes with no impact to your credit score.

    An equal housing lender. NMLS #10287.