Skip main navigation
Off market
  • $449,100

    504 Stratford Cir, Locust Grove, VA 22508

    3beds
    1,862sqft
    SingleFamily
    Built in 1995
    0.35 Acres Lot
    $449,100 Zestimate®
    $241/sqft
    $2,444 Estimated rent

    Home value

    $449,100

    $427,000 - $472,000

    $2,444/mo

    Zestimate® history
    Loading
    Loading...

    Owner options

    List your home for rent

    $2,444/mo

    Rent Zestimate®

    Find your next renter with Zillow Rental Manager. Plus, with online applications, you can quickly screen prospective tenants – for free.

    Learn more

    $2,444/mo

    Rent Zestimate®

    Refinance and save

    $2,771/mo

    Est. payment

    Refinancing to a lower rate could help reduce your monthly payments and save thousands over the life of the loan.

    See today's rates

    $2,771/mo

    Est. payment

    Explore your selling options

    Work with a Zillow partner agent

    Leverage their expertise and Zillow's premium Showcase listings to get your home seen by more buyers.

    Get started

    List with your own agent

    Get your home in front of millions of buyers by listing it on Zillow.

    Learn how to do it

    Sell it yourself

    Take full control of how buyers see your home on Zillow by listing For Sale by Owner (FSBO).

    List your home

    What's special

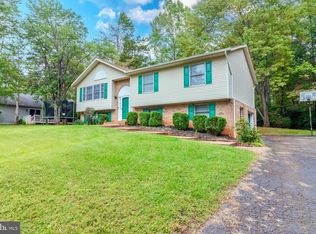
    Welcome to 504 Stratford Circle in Locust Grove, Virginia! Nestled on a quiet street in the premier gated community of Lake of the Woods, this lovely home is infused with fine craftsmanship and offers plenty of space for living on one level. A tailored siding exterior with front porch entrance, 2-car garage, vibrant landscaping, deck and hot tub area, screened-in porch, and spacious room sizes are only some of the fine features that make this 3 bedroom, 2 bath home so special. Updated systems (water heater 2020 / HVAC 2015), kitchen, baths and vaulted ceilings create instant appeal. Rich hardwood floors greet you in the foyer and usher you into the great room where a gas fireplace serves as the focal point of the room and a sliding glass door offers easy access to a multi-area deck with screened-in porch and descending steps to a patio, hot tub area, and private yard-seamlessly blending indoor and outdoor entertaining or simple relaxation. Back inside, the dining room is highlighted by a large bay window, pendant chandelier, and ample space for both formal and casual occasions. The gourmet kitchen stirs the senses with gleaming granite countertops, traditional and glass-front cabinetry, center island/breakfast bar, and quality appliances including a gas range and French door refrigerator, as the open atmosphere facilitates entertaining during meal preparation. Hardwoods continue into the gracious primary suite featuring room for a sitting area, walk-in closet, and a private entrance to the screened-in porch. The luxurious en suite bath boasts a dual-sink vanity topped in granite, frameless ultra shower, and designer tile flooring and surround with decorative inlay. Two additional bright and cheerful bedrooms, each with ceiling fans and generous closet space, share access to the beautifully updated hall bath. A laundry/utility room completes the comfort and luxury of this wonderful home. All this can be found in a vibrant community where leisure and recreation are the cornerstones delivering such amenities as an outdoor pool, tennis courts, nature and horse trails, boat ramp and lake privileges, golf course membership available, and community center-there's something here for everyone! Enjoy the diverse shopping, dining, and entertainment choices available conveniently down the road at Central Park in Fredericksburg. If you're looking for an exceptional property built with enduring quality and designer flair, it awaits you here. Welcome home!

    This property is off market, which means it's not currently listed for sale or rent on Zillow. This may be different from what's available on other websites or public sources.

    Facts & features

    Interior

    Bedrooms & bathrooms
    • Bedrooms: 3
    • Bathrooms: 2
    • Full bathrooms: 2
    Heating
    • Heat pump
    Cooling
    • Central
    Appliances
    • Included: Dishwasher, Dryer, Microwave, Refrigerator, Washer
    Features
    • Flooring: Tile, Hardwood
    • Basement: Partially finished
    • Has fireplace: Yes
    Interior area
    • Total interior livable area: 1,862 sqft

    Property

    Parking
    • Total spaces: 1
    • Parking features: Garage - Attached
    Features
    • Exterior features: Vinyl
    • Has spa: Yes
    Lot
    • Size: 0.35 Acres
    Details
    • Parcel number: 012A0000703520

    Construction

    Type & style
    • Home type: SingleFamily
    Materials
    • Foundation: Concrete Block
    • Roof: Composition
    Condition
    • Year built: 1995

    Community & neighborhood

    Location
    • Region: Locust Grove

    HOA & financial

    HOA
    • Has HOA: Yes
    • HOA fee: $129 monthly

    Price history

    DateEventPrice
    9/1/2022Sold$415,000$223/sqft
    Source: Bright MLS #VAOR2003102 Report a problem
    7/24/2022Pending sale$415,000$223/sqft
    Source: Bright MLS #VAOR2003102 Report a problem
    7/20/2022Listed for sale$415,000+104.4%$223/sqft
    Source: Bright MLS #VAOR2003102 Report a problem
    2/6/2013Sold$203,000-21.9%$109/sqft
    Source: Agent Provided Report a problem
    7/2/2011Listing removed$260,000+28.1%$140/sqft
    Source: RE/MAX Regency #OR7226768 Report a problem
    3/30/2011Sold$203,000-21.9%$109/sqft
    Source: Public Record Report a problem
    3/19/2011Listed for sale$260,000+16.1%$140/sqft
    Source: RE/MAX Regency #OR7226768 Report a problem
    1/27/2011Listing removed$224,000$120/sqft
    Source: RE/MAX Regency #OR7226768 Report a problem
    12/5/2010Price change$224,000-6.3%$120/sqft
    Source: RE/MAX Regency #OR7226768 Report a problem
    11/29/2010Listed for sale$239,000$128/sqft
    Source: RE/MAX Regency #OR7226768 Report a problem
    10/20/2010Listing removed$239,000$128/sqft
    Source: The All-IN Real Estate Team - RE/MAX Regency #OR7226768 Report a problem
    9/14/2010Price change$239,000-8.1%$128/sqft
    Source: RE/MAX Regency #OR7226768 Report a problem
    3/9/2010Price change$260,000-5.3%$140/sqft
    Source: RE/MAX Regency #OR7226768 Report a problem
    1/3/2010Listed for sale$274,500$147/sqft
    Source: RE/MAX Regency #OR7226768 Report a problem

    Public tax history

    YearProperty taxesTax assessment
    2025$2,441 +26.8%$390,500 +54.1%
    2024$1,925 $253,400
    2023$1,925 $253,400
    2022$1,925 +4.2%$253,400
    2021$1,848 $253,400
    2020$1,848 +24.7%$253,400 +18.9%
    2018$1,482 -13.5%$213,100
    2017$1,713 +29.1%$213,100
    2016$1,327 $213,100 +15.6%
    2015$1,327 $184,300
    2014$1,327 $184,300
    2013-- $184,300
    2012-- $184,300 -41.6%
    2011-- $315,500
    2010-- $315,500 -0.3%
    2009-- $316,500 +91.6%
    2003$1,338 +16.7%$165,200 +25.3%
    2002$1,147 +2.4%$131,800
    2001$1,120 +18.1%$131,800
    2000$949 $131,800

    Find assessor info on the county website

    Neighborhood: 22508

    Nearby schools

    GreatSchools rating
    Schools provided by the listing agent
    • Elementary: LOCUST GROVE
    • Middle: LOCUST GROVE
    • High: ORANGE COUNTY
    • District: ORANGE COUNTY PUBLIC SCHOOLS

    Source: The MLS. This data may not be complete. We recommend contacting the local school district to confirm school assignments for this home.

    Get a cash offer in 3 minutes
    Find out how much your home could sell for in as little as 3 minutes with a no-obligation cash offer.
    Estimated market value
    $449,100
    Get a cash offer in 3 minutes
    Find out how much your home could sell for in as little as 3 minutes with a no-obligation cash offer.
    Estimated market value
    $449,100