Stately Traditional Charm in Crafton Heights! Discover the incredible space and potential of 504 Stratmore St, a substantial 4-
bedroom, 1-bathroom residence offering over 1,800 square feet of living area. This classic Pittsburgh home stands out with its
inviting covered front porch perfect for morning coffee and a solid brick-and-siding exterior that reflects the enduring
craftsmanship of the 1930s. Inside, you are greeted by a functional floor plan featuring a spacious living room, a formal dining
area, and a large kitchen that serves as the heart of the home. With four generously sized bedrooms, there is ample room for a
growing family, a home office, or a creative studio. The home is equipped with a forced-air gas heating system, and since the
ductwork is already in place, adding central cooling would be a seamless future upgrade. Situated on a manageable lot with a
private rear yard, this property is just minutes from the West End, Downtown Pittsburgh, and local shopping. Whether you are
looking for a rewarding renovation project or a high-capacity rental investment, this Crafton Heights gem is ready for its next
chapter. Sold as-is schedule your tour today!
For sale
Price cut: $8K (9/23)
$64,900
504 Stratmore St, Pittsburgh, PA 15205
3beds
1,863sqft
Single Family Residence
Built in 1910
2,500 Square Feet Lot
$-- Zestimate®
$35/sqft
$-- HOA
What's special
Solid brick-and-siding exteriorPrivate rear yardInviting covered front porchManageable lotForced-air gas heating systemLarge kitchenFour generously sized bedrooms
- 176 days
- 1,548
- 157
Zillow last checked:
Listing updated:
Listed by:
Michael DeFiore 267-765-2080,
HOUWZER, INC. 267-765-2080
Source: WPMLS,MLS#: 1749041 Originating MLS: West Penn Multi-List
Originating MLS: West Penn Multi-ListFacts & features
Interior
Bedrooms & bathrooms
- Bedrooms: 3
- Bathrooms: 1
- Full bathrooms: 1
Primary bedroom
- Level: Upper
- Dimensions: 15x12
Bedroom 2
- Level: Upper
- Dimensions: 12x10
Bedroom 3
- Level: Upper
- Dimensions: 12x8
Bedroom 4
- Level: Upper
- Dimensions: 12x11
Bedroom 5
- Level: Upper
Bonus room
- Level: Lower
Dining room
- Level: Main
- Dimensions: 16x13
Entry foyer
- Level: Main
Kitchen
- Level: Main
- Dimensions: 18x8
Laundry
- Level: Basement
Living room
- Level: Main
- Dimensions: 14x9
Heating
- Forced Air, Gas
Cooling
- Wall/Window Unit(s)
Features
- Flooring: Carpet, Hardwood
- Basement: Walk-Out Access
- Number of fireplaces: 1
- Fireplace features: Decorative
Interior area
- Total structure area: 1,863
- Total interior livable area: 1,863 sqft
Property
Parking
- Parking features: On Street
- Has uncovered spaces: Yes
Features
- Levels: Three Or More
- Stories: 3
Lot
- Size: 2,500 Square Feet
- Dimensions: 0.0574
Details
- Parcel number: 0040C00112000000
Construction
Type & style
- Home type: SingleFamily
- Architectural style: Colonial,Three Story
- Property subtype: Single Family Residence
Materials
- Frame
- Roof: Asphalt
Condition
- Resale
- Year built: 1910
Utilities & green energy
- Sewer: Public Sewer
- Water: Public
Community & HOA
Location
- Region: Pittsburgh
Financial & listing details
- Price per square foot: $35/sqft
- Tax assessed value: $49,900
- Annual tax amount: $1,235
- Date on market: 4/18/2026
Estimated market value
Not available
Estimated sales range
Not available
Not available
Price history
| Date | Event | Price |
|---|---|---|
| 9/23/2026 | Price change | $64,900-11%$35/sqft |
Source:  WPMLS #1749041 Report a problem WPMLS #1749041 Report a problem | ||
| 9/9/2026 | Price change | $72,900-8.8%$39/sqft |
Source: WPMLS #1749041 Report a problem | ||
| 8/26/2026 | Price change | $79,900-12.1%$43/sqft |
Source: WPMLS #1749041 Report a problem | ||
| 8/14/2026 | Price change | $90,900-9%$49/sqft |
Source: WPMLS #1749041 Report a problem | ||
| 7/30/2026 | Price change | $99,900-11.5%$54/sqft |
Source: WPMLS #1749041 Report a problem | ||
| 7/17/2026 | Price change | $112,900-5.8%$61/sqft |
Source: WPMLS #1749041 Report a problem | ||
| 7/9/2026 | Price change | $119,900-8.4%$64/sqft |
Source: WPMLS #1749041 Report a problem | ||
| 6/12/2026 | Price change | $130,900-6.4%$70/sqft |
Source: WPMLS #1749041 Report a problem | ||
| 6/5/2026 | Price change | $139,900-9.7%$75/sqft |
Source: WPMLS #1749041 Report a problem | ||
| 5/16/2026 | Price change | $154,900-3.1%$83/sqft |
Source: WPMLS #1749041 Report a problem | ||
| 4/18/2026 | Listed for sale | $159,900+220.4%$86/sqft |
Source: WPMLS #1749041 Report a problem | ||
| 1/25/2018 | Listing removed | $995$1/sqft |
Source: Aegis Realty Partners, Inc. Report a problem | ||
| 12/13/2017 | Price change | $995-4.8%$1/sqft |
Source: Aegis Realty Partners, Inc. Report a problem | ||
| 10/20/2017 | Listed for rent | $1,045$1/sqft |
Source: Zillow Rental Network Report a problem | ||
| 8/8/2014 | Sold | $49,900$27/sqft |
Source: WPMLS #1009349 Report a problem | ||
| 7/10/2014 | Price change | $49,900-12.3%$27/sqft |
Source: Howard Hanna - Collier #1009349 Report a problem | ||
| 5/22/2014 | Listed for sale | $56,900+374.2%$31/sqft |
Source: Howard Hanna - Collier #1009349 Report a problem | ||
| 11/6/2008 | Sold | $12,000-69.7%$6/sqft |
Source: Public Record Report a problem | ||
| 8/15/2000 | Sold | $39,590$21/sqft |
Source: Public Record Report a problem | ||
| 4/8/2000 | Sold | $39,590$21/sqft |
Source: Agent Provided Report a problem | ||
Public tax history
| Year | Property taxes | Tax assessment |
|---|---|---|
| 2025 | $1,228 +6.8% | $49,900 |
| 2024 | $1,150 +387.1% | $49,900 |
| 2023 | $236 | $49,900 |
| 2022 | $236 | $49,900 |
| 2021 | $236 +2% | $49,900 |
| 2020 | $231 -2% | $49,900 |
| 2019 | $236 -79.1% | $49,900 |
| 2018 | $1,129 | $49,900 |
| 2017 | $1,129 +378.4% | $49,900 |
| 2016 | $236 -78.6% | $49,900 |
| 2015 | $1,104 | $49,900 -22.6% |
| 2014 | -- | $64,500 |
| 2013 | -- | $64,500 +41.8% |
| 2012 | -- | $45,500 |
| 2011 | -- | $45,500 |
| 2010 | -- | $45,500 |
| 2009 | -- | $45,500 |
| 2008 | -- | $45,500 +49.2% |
| 2007 | -- | $30,500 |
| 2006 | -- | $30,500 |
| 2005 | -- | $30,500 |
| 2004 | -- | $30,500 -33% |
| 2003 | -- | $45,500 |
| 2002 | -- | $45,500 |
Find assessor info on the county website
Monthly payment
Est. payment
Payment breakdown
Explore the cost of this home by adjusting the details. Changes won't be saved.Climate risks
Neighborhood: Crafton Heights
Similar homes
- $72,0003 bd2 ba1.6k sqft2737 Glen Mawr St, Pittsburgh, PA 15204For Sale
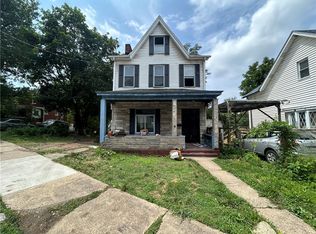 MLS ID #1763107, Michael Pohlot. WPMLS
 - $65,0004 bd1 ba1.9k sqft407 Alexander St, Mc Kees Rocks, PA 15136For Sale
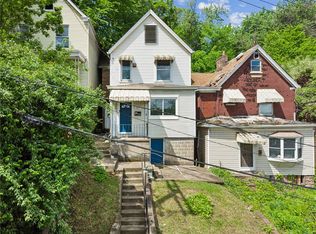 MLS ID #1752293, Erica Newport. WPMLS
 - $69,9003 bd1 ba1.4k sqft213 Wilbur St, Pittsburgh, PA 15210For Sale
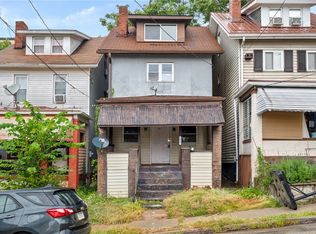 MLS ID #1773383, Ryan Shedlock. WPMLS
 - $69,9003 bd2 ba1.7k sqft306 Moore Ave, Pittsburgh, PA 15210For Sale
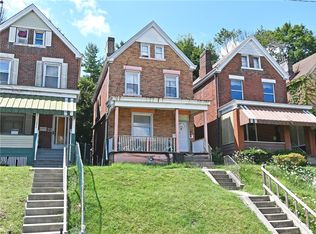 MLS ID #1768092, Paul Bergman. WPMLS
