MOTIVATED SELLERS! BRING US AN OFFER! Welcome to 504 Sun Meadow Drive, located in the heart of Wake Forest. This better-than-new construction home offers exceptional craftsmanship, thoughtful upgrades, and a truly move-in-ready experience. Step inside to an open, light-filled floor plan featuring designer finishes and custom built-ins that add both style and functionality. The kitchen is a true showstopper, boasting abundant cabinetry, modern appliances, and seamless flow into the living area, perfect for everyday living and entertaining alike. A main-level bedroom with a full bath provides an ideal space for overnight guests, a home office, or multigenerational living. Upstairs, you'll find spacious secondary bedrooms, a luxurious primary suite, and beautifully appointed bathrooms designed with comfort in mind. The outdoor space is equally impressive, offering the perfect setting for relaxing or hosting gatherings. Meticulously maintained and thoughtfully designed, this home shines from the moment you arrive. If you've been searching for a turnkey property with timeless charm and modern convenience, this is the one. Use Carolina mortgage for a 1% lender credit for closing cost. Ask Dakota or Alexis for more information DO NOT CALL CHRIS MORTON. Call Alexis Dial or Dakota Capiz for all questions or offers.
Sold for $525,000
$525,000
504 Sun Meadow Dr, Wake Forest, NC 27587
5beds
2,848sqft
Single Family Residence, Residential
Built in 2023
5,662 Square Feet Lot
$524,600 Zestimate®
$184/sqft
$3,029 Estimated rent
Home value
$524,600
$498,000 - $551,000
$3,029/mo
Zestimate® history
Owner options
List your home for rent
$3,029/mo
Rent Zestimate®
Find your next renter with Zillow Rental Manager. Plus, with online applications, you can quickly screen prospective tenants – for free.
$3,029/mo
Rent Zestimate®
Refinance and save
$3,248/mo
Est. payment
Refinancing to a lower rate could help reduce your monthly payments and save thousands over the life of the loan.
$3,248/mo
Est. payment
Explore your selling options
Work with a Zillow partner agent
Leverage their expertise and Zillow's premium Showcase listings to get your home seen by more buyers.
Get startedList with your own agent
Get your home in front of millions of buyers by listing it on Zillow.
Learn how to do itSell it yourself
Take full control of how buyers see your home on Zillow by listing For Sale by Owner (FSBO).
List your homeWhat's special
Designer finishesModern appliancesCustom built-insLuxurious primary suiteSpacious secondary bedroomsOpen light-filled floor planAbundant cabinetry
Zillow last checked:
Listing updated:
Listed by:
Chris Morton 919-964-0474,
Morton Bradbury Real Estate Group
Bought with:
Jennifer Crawford, 274188
Better Homes & Gardens Real Es
Source: Doorify MLS,MLS#: 10146034
Facts & features
Interior
Bedrooms & bathrooms
- Bedrooms: 5
- Bathrooms: 4
- Full bathrooms: 3
- 1/2 bathrooms: 1
Heating
- Forced Air, Natural Gas, Zoned
Cooling
- Central Air, Zoned
Appliances
- Included: Dishwasher, Electric Water Heater, Gas Cooktop, Microwave, Refrigerator, Stainless Steel Appliance(s), Oven
- Laundry: Electric Dryer Hookup, Laundry Room, Upper Level, Washer Hookup
Features
- Bathtub/Shower Combination, Double Vanity, Eat-in Kitchen, In-Law Floorplan, Kitchen Island, Kitchen/Dining Room Combination, Open Floorplan, Pantry, Quartz Counters, Smooth Ceilings, Walk-In Closet(s), Walk-In Shower
- Flooring: Carpet, Laminate, Tile
Interior area
- Total structure area: 2,848
- Total interior livable area: 2,848 sqft
- Finished area above ground: 2,848
- Finished area below ground: 0
Property
Parking
- Total spaces: 2
- Parking features: Attached, Garage, Garage Door Opener, Garage Faces Front
- Attached garage spaces: 2
Features
- Levels: Two
- Stories: 2
- Has view: Yes
Lot
- Size: 5,662 Square Feet
Details
- Parcel number: 185001375551000 0505130
- Zoning: UR
- Special conditions: Standard
Construction
Type & style
- Home type: SingleFamily
- Architectural style: Traditional
- Property subtype: Single Family Residence, Residential
Materials
- Fiber Cement, Stone
- Foundation: Slab
- Roof: Shingle
Condition
- New construction: No
- Year built: 2023
Utilities & green energy
- Sewer: Public Sewer
- Water: Public
Community & HOA
Community
- Subdivision: Radford Glen
HOA
- Has HOA: Yes
- Services included: Maintenance Grounds
- HOA fee: $70 monthly
Location
- Region: Wake Forest
Financial & listing details
- Price per square foot: $184/sqft
- Tax assessed value: $532,424
- Annual tax amount: $5,009
- Date on market: 2/12/2026
Price history
| Date | Event | Price |
|---|---|---|
| 5/22/2026 | Sold | $525,000-2.8%$184/sqft |
Source:  Doorify MLS #10146034 Report a problem Doorify MLS #10146034 Report a problem | ||
| 4/11/2026 | Pending sale | $540,000$190/sqft |
Source: Doorify MLS #10146034 Report a problem | ||
| 3/23/2026 | Price change | $540,000-1.8%$190/sqft |
Source: Doorify MLS #10146034 Report a problem | ||
| 3/8/2026 | Price change | $550,000-0.9%$193/sqft |
Source: Doorify MLS #10146034 Report a problem | ||
| 2/12/2026 | Listed for sale | $555,000-3.5%$195/sqft |
Source: Doorify MLS #10146034 Report a problem | ||
| 11/2/2025 | Listing removed | $575,000$202/sqft |
Source: Doorify MLS #10119780 Report a problem | ||
| 9/4/2025 | Listed for sale | $575,000+2.7%$202/sqft |
Source: Doorify MLS #10119780 Report a problem | ||
| 5/9/2024 | Sold | $560,000-1.7%$197/sqft |
Source: Public Record Report a problem | ||
| 3/19/2024 | Listed for sale | $569,900$200/sqft |
Source:  Taylor Morrison Report a problem Taylor Morrison Report a problem | ||
Public tax history
| Year | Property taxes | Tax assessment |
|---|---|---|
| 2025 | $5,009 +0.4% | $532,424 |
| 2024 | $4,990 | $532,424 |
Find assessor info on the county website
Neighborhood: 27587
Nearby homes
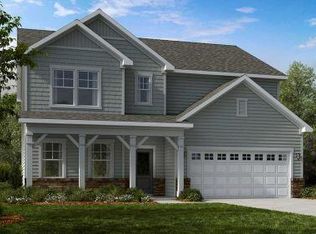
- $559,9005 bd4 ba2.8k sqft504 Sun Mdw, Drive Wake Forest, NC 27587Sold
- $554,000-- bd3 ba2.6k sqft508 Sun Meadow Dr, Wake Forest, NC 27587Sold
- $636,000-- bd3 ba3.5k sqft512 Sun Meadow Dr, Wake Forest, NC 27587Sold
- $720,5845 bd5 ba3.6k sqft604 Sun Meadow Dr, Wake Forest, NC 27587Sold

- $691,3995 bd5 ba3.6k sqft601 Sun Meadow Dr, Wake Forest, NC 27587Sold
- $564,0635 bd5 ba2.8k sqft525 Sun Meadow Dr, Wake Forest, NC 27587Sold
- $565,0005 bd5 ba3k sqft641 Sun Meadow Dr, Wake Forest, NC 27587Sold
- $615,2443 bd3 ba2.9k sqft600 Sun Meadow Dr, Wake Forest, NC 27587Sold
Nearby schools
GreatSchools rating
- 8/10Richland Creek Elementary SchoolGrades: PK-5Distance: 3.3 mi
- 4/10Wake Forest Middle SchoolGrades: 6-8Distance: 2.9 mi
- 7/10Wake Forest High SchoolGrades: 9-12Distance: 2.3 mi
Schools provided by the listing agent
- Elementary: Wake - Richland Creek
- Middle: Wake - Wake Forest
- High: Wake - Wake Forest
Source: Doorify MLS. This data may not be complete. We recommend contacting the local school district to confirm school assignments for this home.
Get a cash offer in 3 minutes
Find out how much your home could sell for in as little as 3 minutes with a no-obligation cash offer.
Estimated market value
$524,600
Get a cash offer in 3 minutes
Find out how much your home could sell for in as little as 3 minutes with a no-obligation cash offer.
Estimated market value
$524,600
- North Carolina
- Wake County
- Wake Forest
- 27587
- 504 Sun Meadow Dr
Nearby cities
Nearby zip codes
Other Wake Forest Topics
