Skip main navigation
Off market
  • $2,259,000

    504 Sunrise Cir, Austin, TX 78704

    4beds
    2,892sqft
    SingleFamily
    Built in 2016
    8,058 Square Feet Lot
    $2,259,000 Zestimate®
    $781/sqft
    $7,980 Estimated rent

    Home value

    $2,259,000

    $2.08M - $2.46M

    $7,980/mo

    Zestimate® history
    Loading
    Loading...

    Owner options

    List your home for rent

    $7,980/mo

    Rent Zestimate®

    Find your next renter with Zillow Rental Manager. Plus, with online applications, you can quickly screen prospective tenants – for free.

    Learn more

    $7,980/mo

    Rent Zestimate®

    Refinance and save

    $12,299/mo

    Est. payment

    Refinancing to a lower rate could help reduce your monthly payments and save thousands over the life of the loan.

    See today's rates

    $12,299/mo

    Est. payment

    Explore your selling options

    Work with a Zillow partner agent

    Leverage their expertise and Zillow's premium Showcase listings to get your home seen by more buyers.

    Get started

    List with your own agent

    Get your home in front of millions of buyers by listing it on Zillow.

    Learn how to do it

    Sell it yourself

    Take full control of how buyers see your home on Zillow by listing For Sale by Owner (FSBO).

    List your home

    What's special

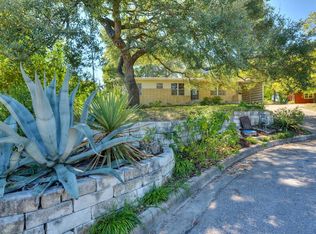
    Private, stunning, modern home with pool in 78704. Floor to ceiling windows, incredible natural light, custom landscaping and lighting, artificial turf, solar panels, Jenn-Air commercial grade appliances and a detached casita are just a few of the many features. Located on a quiet cul-de-sac in Travis Heights and only a short walk from Stacy Park and South Congress Avenue, this home is the perfect urban oasis for a city dweller who wants peace and privacy in a highly walkable location.Guest Accommodations: Yes Sprinkler Sys:Yes

    This property is off market, which means it's not currently listed for sale or rent on Zillow. This may be different from what's available on other websites or public sources.
    Facts & features

    Interior

    Bedrooms & bathrooms
    • Bedrooms: 4
    • Bathrooms: 4
    • Full bathrooms: 3
    • 1/2 bathrooms: 1
    • Main level bedrooms: 2
    Heating
    • Forced air, Electric, Gas
    Cooling
    • Central
    Appliances
    • Included: Dishwasher, Dryer, Garbage disposal, Microwave, Refrigerator, Washer
    Features
    • Bookcases, In-Law Floorplan, Interior Steps, Multiple Living Areas
    • Flooring: Tile, Hardwood
    Interior area
    • Total interior livable area: 2,892 sqft

    Property

    Parking
    • Total spaces: 2
    • Parking features: Garage - Detached
    Features
    • Entry location: 1st Floor Entry
    • Patio & porch: Deck
    • Exterior features: Stucco
    • Pool features: In Ground, Heated
    • Has spa: Yes
    Lot
    • Size: 8,058 sqft
    • Features: Level, Cul-de-Sac, Sprinkler - Automatic
    • Residential vegetation: Trees-Medium (20 Ft - 40 Ft)
    Details
    • Parcel number: 284323

    Construction

    Type & style
    • Home type: SingleFamily
    Materials
    • wood frame
    • Foundation: Slab
    • Roof: Tile
    Condition
    • Year built: 2016

    Utilities & green energy

    • Utilities for property: Electricity Available, Natural Gas Available

    Community & neighborhood

    Location
    • Region: Austin

    Other

    Other facts
    • Flooring: Wood, Tile
    • ViewYN: true
    • Roof: Membrane, Flat Tile
    • Appliances: Dishwasher, Refrigerator, Disposal, Gas Cooktop, Exhaust Fan, Dryer, Microwave, Washer
    • GarageYN: true
    • SpaYN: true
    • HeatingYN: true
    • PatioAndPorchFeatures: Deck
    • CoolingYN: true
    • Heating: Natural Gas, Central
    • Utilities: Electricity Available, Natural Gas Available
    • CommunityFeatures: Pool, Tennis Court(s), Dog Park, Sidewalks, Park, Walk/Bike/Hike/Jog Trail(s
    • ConstructionMaterials: Stucco, HardiPlank Type, Vertical Siding
    • PetsAllowed: No
    • LotFeatures: Level, Cul-de-Sac, Sprinkler - Automatic
    • ElectricOnPropertyYN: True
    • PoolPrivateYN: True
    • DirectionFaces: South
    • FarmLandAreaUnits: Square Feet
    • ParkingFeatures: Detached, Off Street, Garage Faces Front
    • LivingAreaSource: Owner
    • PoolFeatures: In Ground, Heated
    • Cooling: Central Air
    • InteriorFeatures: Bookcases, In-Law Floorplan, Interior Steps, Multiple Living Areas
    • MainLevelBedrooms: 2
    • ExteriorFeatures: Private Yard, Gutters Partial
    • View: See Remarks
    • EntryLocation: 1st Floor Entry
    • MlsStatus: Active
    • Vegetation: Trees-Medium (20 Ft - 40 Ft)

    Price history

    DateEventPrice
    12/6/2020Sold--
    Source: Agent Provided Report a problem
    10/3/2020Price change$1,850,000-1.3%$640/sqft
    Source: Kuper Sotheby's International Realty #NOMLSID504 Report a problem
    9/23/2020Price change$1,875,000-1.1%$648/sqft
    Source: Kuper Sotheby's International Realty #NOMLSID504 Report a problem
    9/18/2020Price change$1,895,000-1.6%$655/sqft
    Source: Kuper Sotheby's International Realty #NOMLSID504 Report a problem
    8/24/2020Price change$1,925,000-1.3%$666/sqft
    Source: Kuper Sotheby's International Realty #NOMLSID504 Report a problem
    7/24/2020Listed for sale$1,950,000+56.1%$674/sqft
    Source: Kuper Sotheby's Itl Rlty #2828952 Report a problem
    10/11/2016Sold--
    Source: Agent Provided Report a problem
    9/2/2016Pending sale$1,249,000$432/sqft
    Source: Moreland Properties #1773180 Report a problem
    8/8/2016Price change$1,249,000-0.2%$432/sqft
    Source: Moreland Properties #1773180 Report a problem
    7/21/2016Listed for sale$1,252,000+141.2%$433/sqft
    Source: Moreland Properties #1773180 Report a problem
    12/18/2015Sold--
    Source: Agent Provided Report a problem
    10/8/2015Listed for sale$519,000$179/sqft
    Source: Twelve Rivers Realty #8904378 Report a problem

    Public tax history

    YearProperty taxesTax assessment
    2025$36,268 -3.2%$2,022,729 -4.9%
    2024$37,477 +9.2%$2,126,577 -2.4%
    2023$34,333 -2.5%$2,178,000 +10%
    2022$35,202 $1,980,000 +10%
    2021-- $1,800,000 +17.6%
    2020$31,479 +9.4%$1,530,085
    2019$28,774 +16.6%$1,530,085 +16.1%
    2018$24,687 $1,317,653 +9.8%
    2017$24,687 +453.5%$1,200,000 +118.2%
    2016$4,460 $549,833 +53.9%
    2015$4,460 $357,382 +10%
    2014$4,460 $324,893 +10%
    2013-- $295,357 +10%
    2012-- $268,506
    2011-- $268,506 -5.5%
    2010-- $284,069
    2009-- $284,069 +8.1%
    2008-- $262,808 +10%
    2007-- $238,916 +10%
    2006-- $217,196 +10%
    2005-- $197,451

    Find assessor info on the county website

    Neighborhood: South River City

    Nearby schools

    GreatSchools rating
    Schools provided by the listing agent
    • Elementary: Travis Hts
    • Middle: Fulmore
    • High: Travis
    • District: Austin ISD

    Source: The MLS. This data may not be complete. We recommend contacting the local school district to confirm school assignments for this home.

    Get a cash offer in 3 minutes
    Find out how much your home could sell for in as little as 3 minutes with a no-obligation cash offer.
    Estimated market value
    $2,259,000
    Get a cash offer in 3 minutes
    Find out how much your home could sell for in as little as 3 minutes with a no-obligation cash offer.
    Estimated market value
    $2,259,000