Welcome to your dream home nestled on a quiet cul-de-sac! This charming residence boasts a myriad of features that will make every day feel like a vacation. In the heart of the home you'll find a spacious kitchen adorned with elegant granite countertops. The kitchen seamlessly connects to the living room through a convenient counter-top bar, creating a perfect hub for gatherings and entertaining. On the other side is a spacious den that adds a touch of warmth with its fireplace - a cozy spot to unwind! Discover the joys of outdoor living with a sprawling patio in the expansive fenced in back yard that invites you to relax, grill, and entertain under the open sky. The fire pit becomes a focal point, offering a warm and inviting atmosphere for cozy evenings or lively gatherings. Imagine designing your perfect peaceful outdoor retreat right in your own backyard. Electrical panel recently replaced. Don't miss the opportunity to make this home your own!
Closed
$342,500
504 Sunset Ct, Mount Juliet, TN 37122
3beds
1,386sqft
Single Family Residence, Residential
Built in 1978
0.29 Acres Lot
$369,700 Zestimate®
$247/sqft
$2,168 Estimated rent
Home value
$369,700
$348,000 - $392,000
$2,168/mo
Zestimate® history
Owner options
List your home for rent
$2,168/mo
Rent Zestimate®
Find your next renter with Zillow Rental Manager. Plus, with online applications, you can quickly screen prospective tenants – for free.
$2,168/mo
Rent Zestimate®
Refinance and save
$1,987/mo
Est. payment
Refinancing to a lower rate could help reduce your monthly payments and save thousands over the life of the loan.
$1,987/mo
Est. payment
Explore your selling options
Work with a Zillow partner agent
Leverage their expertise and Zillow's premium Showcase listings to get your home seen by more buyers.
Get startedList with your own agent
Get your home in front of millions of buyers by listing it on Zillow.
Learn how to do itSell it yourself
Take full control of how buyers see your home on Zillow by listing For Sale by Owner (FSBO).
List your homeWhat's special
Spacious denSprawling patioExpansive fencedSpacious kitchenElegant granite countertops
Zillow last checked:
Listing updated:
Listed by:
Mark Lewis 423-619-2244,
Mark Spain Real Estate
Bought with:
Christopher Bledsoe, 330510
Benchmark Realty, LLC
Source: RealTracs MLS as distributed by MLS GRID,MLS#: 2613175
Facts & features
Interior
Bedrooms & bathrooms
- Bedrooms: 3
- Bathrooms: 2
- Full bathrooms: 1
- 1/2 bathrooms: 1
- Main level bedrooms: 3
Bedroom 1
- Area: 120 Square Feet
- Dimensions: 10x12
Living room
- Area: 154 Square Feet
- Dimensions: 14x11
Heating
- Electric
Cooling
- Central Air
Appliances
- Included: Electric Oven, Electric Range
Features
- Ceiling Fan(s)
- Flooring: Carpet, Wood
- Has basement: Yes
- Number of fireplaces: 1
- Fireplace features: Living Room
- Common walls with other units/homes: End Unit
Interior area
- Total structure area: 1,386
- Total interior livable area: 1,386 sqft
- Finished area above ground: 1,386
Property
Parking
- Total spaces: 4
- Parking features: Driveway
- Uncovered spaces: 4
Features
- Levels: One
- Stories: 1
- Patio & porch: Patio
- Fencing: Back Yard
Lot
- Size: 0.29 Acres
- Dimensions: 168 -181 IRR
- Features: Level
Details
- Parcel number: 078P A 01400 000
- Special conditions: Standard
Construction
Type & style
- Home type: SingleFamily
- Property subtype: Single Family Residence, Residential
- Attached to another structure: Yes
Materials
- Vinyl Siding
- Roof: Asphalt
Condition
- New construction: No
- Year built: 1978
Utilities & green energy
- Sewer: Public Sewer
- Water: Private
- Utilities for property: Electricity Available, Water Available
Community & HOA
Community
- Subdivision: Sunnyacres Sec 2 Rev
HOA
- Has HOA: No
Location
- Region: Mount Juliet
Financial & listing details
- Price per square foot: $247/sqft
- Tax assessed value: $200,200
- Annual tax amount: $810
- Date on market: 1/26/2024
- Electric utility on property: Yes
Price history
| Date | Event | Price |
|---|---|---|
| 5/17/2024 | Sold | $342,500+1.3%$247/sqft |
Source:  RealTracs MLS as distributed by MLS GRID #2613175 Report a problem RealTracs MLS as distributed by MLS GRID #2613175 Report a problem | ||
| 4/30/2024 | Pending sale | $338,000$244/sqft |
Source: RealTracs MLS as distributed by MLS GRID #2613175 Report a problem | ||
| 4/17/2024 | Price change | $338,000-3.4%$244/sqft |
Source: RealTracs MLS as distributed by MLS GRID #2613175 Report a problem | ||
| 4/2/2024 | Price change | $350,000-2.8%$253/sqft |
Source: RealTracs MLS as distributed by MLS GRID #2613175 Report a problem | ||
| 3/27/2024 | Listed for sale | $360,000$260/sqft |
Source: RealTracs MLS as distributed by MLS GRID #2613175 Report a problem | ||
| 2/21/2024 | Pending sale | $360,000$260/sqft |
Source: RealTracs MLS as distributed by MLS GRID #2613175 Report a problem | ||
| 2/12/2024 | Price change | $360,000-7.7%$260/sqft |
Source: RealTracs MLS as distributed by MLS GRID #2613175 Report a problem | ||
| 2/7/2024 | Price change | $390,000-5.5%$281/sqft |
Source: RealTracs MLS as distributed by MLS GRID #2613175 Report a problem | ||
| 1/26/2024 | Listed for sale | $412,500+25%$298/sqft |
Source: RealTracs MLS as distributed by MLS GRID #2613175 Report a problem | ||
| 1/22/2024 | Sold | $330,000+36.4%$238/sqft |
Source: Public Record Report a problem | ||
| 8/15/2019 | Sold | $242,000+7.6%$175/sqft |
Source: RealTracs MLS as distributed by MLS GRID #2060354 Report a problem | ||
| 7/12/2019 | Listed for sale | $225,000$162/sqft |
Source: Keller Williams Realty #2060354 Report a problem | ||
Public tax history
| Year | Property taxes | Tax assessment |
|---|---|---|
| 2025 | $1,101 +8.9% | $50,050 |
| 2024 | $1,010 +0.7% | $50,050 +0.7% |
| 2023 | $1,004 | $49,725 |
| 2022 | $1,004 | $49,725 |
| 2021 | -- | $49,725 +64.8% |
| 2020 | $810 +6.6% | $30,175 |
| 2019 | $760 -6.2% | $30,175 |
| 2018 | $810 +0% | $30,175 |
| 2017 | $810 -14.1% | $30,175 |
| 2016 | $943 +12.8% | $30,175 |
| 2015 | $836 +9.6% | $30,175 +9.6% |
| 2014 | $763 | $27,542 |
| 2013 | $763 +0% | $27,542 |
| 2012 | $763 +2.6% | $27,542 |
| 2011 | $744 | $27,542 |
| 2010 | -- | $27,542 -3.3% |
| 2009 | $693 | $28,478 |
| 2008 | $693 +10.1% | $28,478 +12.3% |
| 2007 | $629 | $25,365 |
| 2006 | $629 | $25,365 |
| 2005 | $629 -16.5% | $25,365 |
| 2003 | $753 +12.7% | $25,365 +12.7% |
| 2002 | $668 | $22,502 +0.6% |
| 2001 | -- | $22,377 -75% |
| 2000 | -- | $89,506 |
Find assessor info on the county website
Neighborhood: 37122
Nearby homes
- $446,9003 bd2 ba1.9k sqft503 Sunset Ct, Mount Juliet, TN 37122Off Market
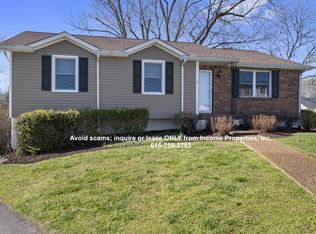
- $433,3003 bd2 ba1.8k sqft453 Belinda Pkwy, Mount Juliet, TN 37122Off Market

- $358,900-- bd1 ba1.8k sqft505 Sunset Ct, Mount Juliet, TN 37122Off Market
- $420,1003 bd2 ba1.7k sqft455 Belinda Pkwy, Mount Juliet, TN 37122Off Market
- $300,0003 bd2 ba1.4k sqft451 Belinda Pkwy, Mount Juliet, TN 37122Sold
- $320,0003 bd1 ba1k sqft203 Sunny Acre Dr, Mount Juliet, TN 37122Sold
- $312,500-- bd1 ba1.4k sqft506 Sunset Ct, Mount Juliet, TN 37122Off Market
- $312,400-- bd0 ba1k sqft205 Sunny Acre Dr, Mount Juliet, TN 37122Off Market
Nearby schools
GreatSchools rating
- 9/10Rutland Elementary SchoolGrades: PK-5Distance: 0.5 mi
- 9/10Gladeville Middle SchoolGrades: 6-8Distance: 4.6 mi
- 7/10Wilson Central High SchoolGrades: 9-12Distance: 5.1 mi
Schools provided by the listing agent
- Elementary: Rutland Elementary
- Middle: West Wilson Middle School
- High: Mt. Juliet High School
Source: RealTracs MLS as distributed by MLS GRID. This data may not be complete. We recommend contacting the local school district to confirm school assignments for this home.
Get a cash offer in 3 minutes
Find out how much your home could sell for in as little as 3 minutes with a no-obligation cash offer.
Estimated market value
$369,700
Get a cash offer in 3 minutes
Find out how much your home could sell for in as little as 3 minutes with a no-obligation cash offer.
Estimated market value
$369,700
- Tennessee
- Wilson County
- Mount Juliet
- 37122
- 504 Sunset Ct
Nearby cities
Nearby zip codes
Other Mount Juliet Topics
