Meticulously maintained 2-bedroom, 2-bath home with numerous upgrades, including new windows and an ample mud room for extra storage. The versatile sunroom can serve as a third bedroom, office, or cozy sitting area. The eat-in kitchen features newer stainless-steel appliances and added custom cabinetry for plenty of storage. Enjoy peaceful living just a 30-second stroll from a beautiful dock perfect for relaxing, fishing, or taking in the views. Located in the very desirable Tabb school district. Condo fee covers water, trash, landscaping, snow removal, clubhouse, gym, pool, & docks. Move-in ready and full of charm!
Sold
Street View
$360,000
504 Tabb Smith Trl, Yorktown, VA 23693
2beds
1,487sqft
Condominium
Built in 2005
-- sqft lot
$363,200 Zestimate®
$242/sqft
$2,170 Estimated rent
Home value
$363,200
$331,000 - $400,000
$2,170/mo
Zestimate® history
Owner options
List your home for rent
$2,170/mo
Rent Zestimate®
Find your next renter with Zillow Rental Manager. Plus, with online applications, you can quickly screen prospective tenants – for free.
$2,170/mo
Rent Zestimate®
Refinance and save
$2,418/mo
Est. payment
Refinancing to a lower rate could help reduce your monthly payments and save thousands over the life of the loan.
$2,418/mo
Est. payment
Explore your selling options
Work with a Zillow partner agent
Leverage their expertise and Zillow's premium Showcase listings to get your home seen by more buyers.
Get startedList with your own agent
Get your home in front of millions of buyers by listing it on Zillow.
Learn how to do itSell it yourself
Take full control of how buyers see your home on Zillow by listing For Sale by Owner (FSBO).
List your homeWhat's special
Beautiful dockVersatile sunroomEat-in kitchenAmple mud roomNew windowsNewer stainless-steel appliancesCustom cabinetry
Zillow last checked:
Listing updated:
Listed by:
Gabrielle Wheeler,
Howard Hanna Real Estate Svcs. 757-483-0306
Bought with:
Brad Anderson
EXP Realty LLC
Source: REIN Inc.,MLS#: 10608688
Facts & features
Interior
Bedrooms & bathrooms
- Bedrooms: 2
- Bathrooms: 2
- Full bathrooms: 2
Rooms
- Room types: 1st Floor BR, 1st Floor Primary BR, Attic, Breakfast Area, PBR with Bath
Primary bedroom
- Level: First
Bedroom
- Level: First
Heating
- Electric, Heat Pump, Natural Gas
Cooling
- Central Air, Heat Pump
Appliances
- Included: 220 V Elec, Dishwasher, Disposal, Dryer, Microwave, Electric Range, Refrigerator, Washer, Electric Water Heater
- Laundry: Dryer Hookup, Washer Hookup
Features
- Bar, Walk-In Closet(s)
- Flooring: Carpet, Ceramic Tile, Laminate/LVP
- Windows: Skylight(s), Window Treatments
- Attic: Pull Down Stairs
- Number of fireplaces: 1
- Fireplace features: Fireplace Gas-natural
Interior area
- Total interior livable area: 1,487 sqft
Property
Parking
- Total spaces: 2
- Parking features: Garage Att 2 Car
- Attached garage spaces: 2
Accessibility
- Accessibility features: Grip-Accessible Features, Level Flooring, Main Floor Laundry
Features
- Stories: 1
- Pool features: None, Association
- Fencing: None
- Waterfront features: Not Waterfront
Details
- Parcel number: W02c01251629
Construction
Type & style
- Home type: Condo
- Architectural style: Transitional
- Property subtype: Condominium
- Attached to another structure: Yes
Materials
- Brick, Vinyl Siding
- Foundation: Slab
- Roof: Asphalt Shingle
Condition
- New construction: No
- Year built: 2005
Utilities & green energy
- Sewer: City/County
- Water: City/County
Community & HOA
Community
- Subdivision: Villas On Shady Banks Condo
HOA
- Has HOA: No
- Amenities included: Clubhouse, Dock, Fitness Center, Landscaping, Pool, Trash, Water
- Second HOA fee: $294 monthly
Location
- Region: Yorktown
Financial & listing details
- Price per square foot: $242/sqft
- Tax assessed value: $324,000
- Annual tax amount: $2,398
- Date on market: 11/3/2025
Price history
Price history is unavailable.
Public tax history
| Year | Property taxes | Tax assessment |
|---|---|---|
| 2025 | $2,527 +5.4% | $324,000 |
| 2024 | $2,398 +22.5% | $324,000 +27.5% |
| 2023 | $1,957 -1.3% | $254,200 |
| 2022 | $1,983 +5.1% | $254,200 +7.1% |
| 2021 | $1,887 | $237,400 |
| 2020 | $1,887 +1.3% | $237,400 +1.3% |
| 2019 | $1,863 | $234,400 |
| 2018 | $1,863 | $234,400 +0.9% |
| 2017 | -- | $232,400 |
| 2016 | -- | $232,400 |
| 2015 | -- | $232,400 |
| 2014 | -- | $232,400 -4% |
| 2013 | -- | $242,000 |
| 2012 | -- | $242,000 -10.2% |
| 2011 | -- | $269,400 |
| 2010 | -- | $269,400 -1.4% |
| 2009 | -- | $273,100 |
| 2008 | -- | $273,100 +3.4% |
| 2007 | -- | $264,200 |
| 2006 | -- | $264,200 |
| 2005 | -- | -- |
Find assessor info on the county website
Neighborhood: 23693
Nearby homes
- $379,4002 bd2 ba1.6k sqft508 Tabb Smith Trl, Yorktown, VA 23693Off Market
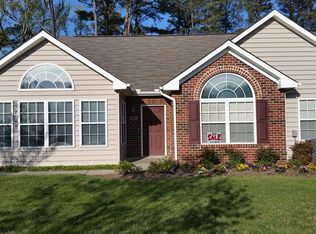
- $379,0002 bd2 ba1.4k sqft510 Tabb Smith Trl, Yorktown, VA 23693Sold

- $387,7002 bd2 ba1.7k sqft500 Tabb Smith Trl, Yorktown, VA 23693Off Market
- $390,7002 bd2 ba1.6k sqft516 Tabb Smith Trl, Yorktown, VA 23693Off Market
- $383,6002 bd2 ba1.5k sqft502 Tabb Smith Trl, Yorktown, VA 23693Off Market
- $356,8002 bd2 ba1.4k sqft514 Tabb Smith Trl, Yorktown, VA 23693Off Market
- $368,1002 bd2 ba1.4k sqft101 Dockside Way, Yorktown, VA 23693Off Market
- $275,0002 bd2 ba1.1k sqft411 Tabb Smith Trl, Yorktown, VA 23693Sold
Nearby schools
GreatSchools rating
- 10/10Tabb Elementary SchoolGrades: K-5Distance: 1.9 mi
- 10/10Tabb Middle SchoolGrades: 6-8Distance: 3.3 mi
- 8/10Tabb High SchoolGrades: 9-12Distance: 2.6 mi
Schools provided by the listing agent
- Elementary: Tabb Elementary
- Middle: Tabb Middle
- High: Tabb
Source: REIN Inc.. This data may not be complete. We recommend contacting the local school district to confirm school assignments for this home.


Get pre-qualified for a loan
At Zillow Home Loans, we can pre-qualify you in as little as 5 minutes with no impact to your credit score.An equal housing lender. NMLS #10287.
Sell for more on Zillow
Get a Zillow Showcase℠ listing at no additional cost and you could sell for .
$363,200
2% more
+$7,264
With Zillow Showcase(estimated)
$370,464
- Virginia
- York County
- Yorktown
- 23693
- 504 Tabb Smith Trl
Nearby cities
Nearby zip codes
Other Yorktown Topics
