Skip main navigation
Sold for $214,500
  • $214,500

    504 Taft Ave, Charleston, IL 61920

    3beds
    1,564sqft
    Single Family Residence
    Built in 1965
    0.27 Acres Lot
    $216,900 Zestimate®
    $137/sqft
    $1,650 Estimated rent

    Home value

    $216,900

    $206,000 - $228,000

    $1,650/mo

    Zestimate® history
    Loading
    Loading...

    Owner options

    List your home for rent

    $1,650/mo

    Rent Zestimate®

    Find your next renter with Zillow Rental Manager. Plus, with online applications, you can quickly screen prospective tenants – for free.

    Learn more

    $1,650/mo

    Rent Zestimate®

    Refinance and save

    $1,617/mo

    Est. payment

    Refinancing to a lower rate could help reduce your monthly payments and save thousands over the life of the loan.

    See today's rates

    $1,617/mo

    Est. payment

    Explore your selling options

    Work with a Zillow partner agent

    Leverage their expertise and Zillow's premium Showcase listings to get your home seen by more buyers.

    Get started

    List with your own agent

    Get your home in front of millions of buyers by listing it on Zillow.

    Learn how to do it

    Sell it yourself

    Take full control of how buyers see your home on Zillow by listing For Sale by Owner (FSBO).

    List your home

    What's special

    Beautifully updated ranch homeTwo nicely sized bedroomsBackyard storage shedFresh paint throughoutLarge island with seatingSeparate family roomSliding drawer pantry
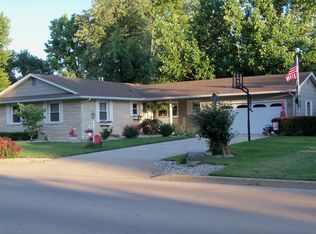
    Welcome to this beautifully updated ranch home offering comfortable one-level living, generous living spaces, and the bonus of an extra lot directly behind the property! From the inviting curb appeal to the expanded concrete driveway, this home has been thoughtfully improved inside and out. The interior features a spacious living room with a picture window overlooking the oversized backyard, a separate family room, and a dining area, giving you plenty of room to relax, gather, or entertain. The completely renovated kitchen showcases soft-close maple cabinetry, a sliding drawer pantry, large island with seating, quartz countertops, stylish under-cabinet lighting, stainless steel Frigidaire Gallery appliances, and updated sink, faucet, and garbage disposal. The primary suite includes a beautiful private bath with tiled walk-in shower, while the updated hall bath offers a new vanity, tub surround, lighting, and toilet. Two nicely sized bedrooms complete the indoor living space. Outside, enjoy the 20x20 patio off the sliding doors, concrete walkways, backyard storage shed, and the added space and flexibility of the extra rear lot. Other notable updates and improvements since 2024 include concrete work consisting of a 6x12 pad in front, widened driveway, 4-foot-wide walkway to the backyard, 10-foot-wide pad behind the garage, and patio, along with six new ceiling fans, new flooring throughout, added attic insulation, new vanity and toilet in the primary bath, fresh paint throughout, HVAC service, roof inspection and maintenance, and tree removal. Move-in ready with room to enjoy both inside and out, this home is one you will not want to miss!

    Zillow last checked:

    Listing updated:

    Listed by:

    Emily Floyd 217-258-4663,

    Coldwell Banker Classic Real Estate

    Bought with:

    Douglas Stanberry, 475134146

    All-American Realty

    Source: CIBR,MLS#: 6258683MLS LogoOriginating MLS: Central Illinois Board Of REALTORS

    Facts & features

    Interior

    Bedrooms & bathrooms
    • Bedrooms: 3
    • Bathrooms: 2
    • Full bathrooms: 2
    Primary bedroom
    • Description: Flooring: Carpet
    • Level: Main
    • Dimensions: 12.6 x 11.3
    Bedroom
    • Description: Flooring: Carpet
    • Level: Main
    • Dimensions: 12.1 x 11
    Bedroom
    • Description: Flooring: Carpet
    • Level: Main
    • Dimensions: 11.11 x 11
    Primary bathroom
    • Level: Main
    • Dimensions: 9.1 x 4.11
    Dining room
    • Description: Flooring: Vinyl
    • Level: Main
    • Dimensions: 11.7 x 9.1
    Family room
    • Description: Flooring: Vinyl
    • Level: Main
    • Dimensions: 11.7 x 11.3
    Other
    • Features: Tub Shower
    • Level: Main
    • Dimensions: 7.4 x 4.11
    Kitchen
    • Description: Flooring: Vinyl
    • Level: Main
    • Dimensions: 21.1 x 10.3
    Living room
    • Description: Flooring: Carpet
    • Level: Main
    • Dimensions: 21 x 14.6
    Heating
    • Forced Air, Gas
    Cooling
    • Central Air
    Appliances
    • Included: Built-In, Dryer, Dishwasher, Disposal, Gas Water Heater, Microwave, Range, Refrigerator, Washer
    • Laundry: Main Level
    Features
    • Breakfast Area, Kitchen Island, Bath in Primary Bedroom, Main Level Primary, Pantry, Pull Down Attic Stairs
    • Windows: Replacement Windows
    • Basement: Crawl Space
    • Attic: Pull Down Stairs
    • Has fireplace: No
    Interior area
    • Total structure area: 1,564
    • Total interior livable area: 1,564 sqft
    • Finished area above ground: 1,564

    Property

    Parking
    • Total spaces: 2
    • Parking features: Attached, Garage
    • Attached garage spaces: 2
    Features
    • Levels: One
    • Stories: 1
    • Patio & porch: Front Porch, Patio
    • Exterior features: Shed
    Lot
    • Size: 0.27 Acres
    Details
    • Additional structures: Shed(s)
    • Parcel number: 02208950000
    • Zoning: RES
    • Special conditions: None

    Construction

    Type & style
    • Home type: SingleFamily
    • Architectural style: Ranch
    • Property subtype: Single Family Residence
    Materials
    • Vinyl Siding
    • Foundation: Crawlspace
    • Roof: Asphalt,Shingle
    Condition
    • Year built: 1965

    Utilities & green energy

    • Sewer: Public Sewer
    • Water: Public

    Community & neighborhood

    Location
    • Region: Charleston
    • Subdivision: Lincoln Wood Sub

    Other

    Other facts
    • Road surface type: Concrete

    Price history

    DateEventPrice
    7/10/2026Sold$214,500$137/sqft
    Source: CIBR #6258683 Report a problem
    6/19/2026Pending sale$214,500$137/sqft
    Source: CIBR #6258683 Report a problem
    5/29/2026Contingent$214,500$137/sqft
    Source: CIBR #6258683 Report a problem
    5/28/2026Listed for sale$214,500+40.2%$137/sqft
    Source: CIBR #6258683 Report a problem
    1/29/2024Sold$153,000-1.2%$98/sqft
    Source: CIBR #6230625 Report a problem
    1/20/2024Pending sale$154,900$99/sqft
    Source: CIBR #6230625 Report a problem
    12/31/2023Contingent$154,900$99/sqft
    Source: CIBR #6230625 Report a problem
    12/27/2023Listed for sale$154,900+21.5%$99/sqft
    Source: CIBR #6230625 Report a problem
    4/9/2021Sold$127,500-12%$82/sqft
    Source: CIBR #6201898 Report a problem
    3/3/2021Pending sale$144,900$93/sqft
    Source: CIBR #6201898 Report a problem
    12/2/2020Price change$144,900+3.5%$93/sqft
    Source: CIBR #6201898 Report a problem
    9/10/2020Price change$140,000-6.6%$90/sqft
    Source: Coldwell Banker Classic Real Estate #6201898 Report a problem
    7/15/2020Price change$149,900-3.3%$96/sqft
    Source: Coldwell Banker Classic Real Estate #6201898 Report a problem
    5/30/2020Listed for sale$155,000+34.8%$99/sqft
    Source: Coldwell Banker Classic Real Estate #6201898 Report a problem
    9/30/2016Sold$115,000-4.1%$74/sqft
    Source: Public Record Report a problem
    9/11/2016Listed for sale$119,900$77/sqft
    Source: All-American Realty #6163355 Report a problem
    8/9/2016Listing removed$119,900$77/sqft
    Source: All-American Realty #6163355 Report a problem
    8/4/2016Listed for sale$119,900$77/sqft
    Source: All-American Realty #6163355 Report a problem

    Public tax history

    YearProperty taxesTax assessment
    2024$2,990 +1.5%$38,529 +9.5%
    2023$2,945 -0.2%$35,186 +1.7%
    2022$2,950 +17.3%$34,605 +4.2%
    2021$2,514 -1.5%$33,210
    2020$2,553 -16.1%$33,210
    2019$3,042 +2.4%$33,210
    2018$2,970 $33,210
    2017$2,970 +0.9%$33,210
    2016$2,945 +38.6%$33,210
    2015$2,125 $33,210
    2014$2,125 $33,210
    2013$2,125 $33,210
    2011-- $33,210
    2010-- $33,210
    2009-- $33,210 +8.2%
    2006-- $30,697

    Find assessor info on the county website

    Neighborhood: 61920

    Nearby schools

    GreatSchools rating
    Schools provided by the listing agent
    • District: Charleston Dist. 1

    Source: CIBR. This data may not be complete. We recommend contacting the local school district to confirm school assignments for this home.

    Get pre-qualified for a loan
    At Zillow Home Loans, we can pre-qualify you in as little as 5 minutes with no impact to your credit score.

    An equal housing lender. NMLS #10287.