Skip main navigation
Sold
  • Price Unknown

    504 Tallow Tree Dr, Madisonville, LA 70447

    3beds
    2,977sqft
    Single Family Residence
    Built in 2013
    0.84 Acres Lot
    $692,900 Zestimate®
    $--/sqft
    $3,920 Estimated rent

    Home value

    $692,900

    $658,000 - $734,000

    $3,920/mo

    Zestimate® history
    Loading
    Loading...

    Owner options

    List your home for rent

    $3,920/mo

    Rent Zestimate®

    Find your next renter with Zillow Rental Manager. Plus, with online applications, you can quickly screen prospective tenants – for free.

    Learn more

    $3,920/mo

    Rent Zestimate®

    Refinance and save

    $700/mo

    Est. payment

    Refinancing to a lower rate could help reduce your monthly payments and save thousands over the life of the loan.

    See today's rates

    $700/mo

    Est. payment

    Explore your selling options

    Work with a Zillow partner agent

    Leverage their expertise and Zillow's premium Showcase listings to get your home seen by more buyers.

    Get started

    List with your own agent

    Get your home in front of millions of buyers by listing it on Zillow.

    Learn how to do it

    Sell it yourself

    Take full control of how buyers see your home on Zillow by listing For Sale by Owner (FSBO).

    List your home

    What's special

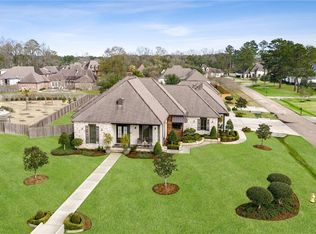
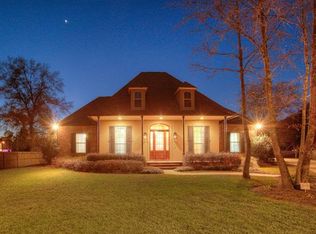
    Situated in Highly sought-after WillowBend Subdivision, this home offers the best of both worlds - a peaceful suburban setting with easy access to city amenities. Nearby grocery, parks, top-rated schools, and major highways ensure convenience at your fingertips. This homes sits on 3/4 acre lot with lush landscaping, sprinkler system, malibu lighting and so much more. See attached amenity list for all home details and extras. Step inside to discover a spacious and well-designed interior, featuring 3 bedrooms plus study( which could be 4th bedroom) and3 full and 2 half bathrooms spread across 3,000 square feet of living space. The open floor plan creates a seamless flow between the living, dining, and kitchen areas, great for perfect for entertaining and everyday living. This Ron Lee custom home has beautiful wood floors and Plantation shutters throughout and extensive trim details galore! Open kitchen with beautiful cabinetry, granite counters, stainless appliances, upper and under cabinet lighting, and breakfast counter. Dining room and breakfast as well. The storage space is above and beyond in this spectacular home. A cooled spray foam attic PLUS additional large attic space with your own dummy elevator lift to help with boxes. This home is an entertainer's dream with backyard oasis with inground heated saltwater pool, outdoor shower with hot & cold water, large covered patio and outdoor kitchen with grill, Green Egg, and high butane burners, Fireclay sink. Present sellers have enjoyed one of the garages as pool house with kitchen, 1/2 bath, TV cabinet and pool storage. Additional garage is being used a work shop but could be main cave, She Shed as well. All garage areas have Heated and cooled units.

    Zillow last checked:

    Listing updated:

    Listed by:

    Melissa A Mullis,

    RE/MAX Alliance

    Bought with:

    Melissa A Mullis, 995684046

    RE/MAX Alliance

    Source: ROAM MLS,MLS#: 2448970MLS Logo

    Facts & features

    Interior

    Bedrooms & bathrooms
    • Bedrooms: 3
    • Bathrooms: 5
    • Full bathrooms: 3
    • 1/2 bathrooms: 2
    Primary bedroom
    • Description: Lower Level, Ceiling Ht: 10, Flooring: Engineered Wood
    • Area: 270 Square Feet
    • Dimensions: 18.00 X 15.00
    Bedroom
    • Description: Lower Level, Ceiling Ht: 10, Flooring: Engineered Wood
    • Area: 143 Square Feet
    • Dimensions: 13.00 X 11.00
    Bedroom
    • Description: Lower Level, Ceiling Ht: 10, Flooring: Carpet
    • Area: 125.84 Square Feet
    • Dimensions: 12.10 X 10.40
    Breakfast
    • Description: Lower Level, Ceiling Ht: 12, Flooring: Engineered Wood
    • Area: 110 Square Feet
    • Dimensions: 11.00 X 10.00
    Dining room
    • Description: Lower Level, Ceiling Ht: 12, Flooring: Engineered Wood
    • Area: 205.4 Square Feet
    • Dimensions: 15.80 X 13.00
    Kitchen
    • Description: Lower Level, Ceiling Ht: 12, Flooring: Engineered Wood
    • Area: 189.6 Square Feet
    • Dimensions: 12.00 X 15.80
    Living room
    • Description: Lower Level, Ceiling Ht: 12, Flooring: Engineered Wood
    • Area: 361 Square Feet
    • Dimensions: 19.00 X 19.00
    Office
    • Description: Lower Level, Ceiling Ht: 10, Flooring: Carpet
    • Area: 166.4 Square Feet
    • Dimensions: 12.80 X 13.00
    Heating
    • Multiple Units
    Cooling
    • Multi Units
    Appliances
    • Included: Disposal, Dishwasher, Microwave, Stainless Steel Appliance(s), Range, Oven
    Features
    • Guest Suite, Wired for Sound
    • Flooring: Carpet, Engineered Hardwood
    • Has fireplace: Yes
    • Fireplace features: Wood Burning, Gas Starter
    Interior area
    • Total structure area: 4,671
    • Total interior livable area: 2,977 sqft

    Property

    Parking
    • Total spaces: 3
    • Parking features: Attached Garage
    • Has garage: Yes
    Features
    • Levels: One
    • Stories: 1
    • Exterior features: Outdoor Kitchen, Outdoor Shower
    • Pool features: Heated, In Ground
    • Fencing: Full,Other
    Lot
    • Size: 0.84 Acres
    • Dimensions: 114 x 229 x 225 x 228
    Details
    • Additional structures: Shed(s), Outdoor Kitchen
    • Parcel number: 4176

    Construction

    Type & style
    • Home type: SingleFamily
    • Architectural style: Acadian
    • Property subtype: Single Family Residence
    Materials
    • Brick, HardiPlank Type, Stucco
    • Foundation: Slab
    • Roof: Shingle
    Condition
    • Year built: 2013
    • Major remodel year: 2013
    Details
    • Builder name: Ron Lee Enterprises, Inc.

    Utilities & green energy

    • Sewer: Public Sewer
    • Water: Public
    • Utilities for property: Natural Gas Available
    Green energy
    • Energy efficient items: Insulation

    Community & HOA

    Community
    • Subdivision: Willow Bend
    HOA
    • Has HOA: Yes
    • HOA fee: $700 annually
    Location
    • Region: Madisonville

    Financial & listing details

    • Tax assessed value: $577,207
    • Annual tax amount: $6,218
    • Date on market: 5/30/2024

    Price history

    DateEventPrice
    9/20/2024Sold--
    Source: ROAM MLS #2448970 Report a problem
    8/29/2024Pending sale$679,000$228/sqft
    Source: GSREIN #2448970 Report a problem
    8/29/2024Listed for sale$679,000$228/sqft
    Source: GSREIN #2448970 Report a problem
    8/11/2024Pending sale$679,000$228/sqft
    Source: RE/MAX of Louisiana #2448970 Report a problem
    8/11/2024Contingent$679,000$228/sqft
    Source: GSREIN #2448970 Report a problem
    7/20/2024Price change$679,000-2.9%$228/sqft
    Source: GSREIN #2448970 Report a problem
    6/25/2024Price change$699,000-2.9%$235/sqft
    Source: GSREIN #2448970 Report a problem
    5/31/2024Listed for sale$720,000$242/sqft
    Source: GSREIN #2448970 Report a problem
    9/3/2013Sold--
    Source: Public Record Report a problem

    Public tax history

    YearProperty taxesTax assessment
    2025$6,218 0%$57,721 +3.1%
    2024$6,220 +7.2%$56,003 +12.8%
    2023$5,804 $49,644
    2022$5,804 +0.2%$49,644
    2021$5,794 -0.2%$49,644
    2020$5,807 +12.6%$49,644 +13.4%
    2019$5,159 -0.1%$43,770
    2018$5,164 -17.7%$43,770
    2017$6,275 +20.2%$43,770
    2016$5,221 $43,770 +3.5%
    2015$5,221 +1.5%$42,290
    2014$5,144 +1.1%$42,290 +1101.1%
    2013$5,090 $3,521
    Find assessor info on the county website

    Neighborhood: 70447

    Nearby schools

    GreatSchools rating
    Schools provided by the listing agent
    • Elementary: stpsb.org

    Source: ROAM MLS. This data may not be complete. We recommend contacting the local school district to confirm school assignments for this home.

    Get a cash offer in 3 minutes
    Find out how much your home could sell for in as little as 3 minutes with a no-obligation cash offer.
    Estimated market value

    $692,900

    Get a cash offer in 3 minutes
    Find out how much your home could sell for in as little as 3 minutes with a no-obligation cash offer.
    Estimated market value

    $692,900