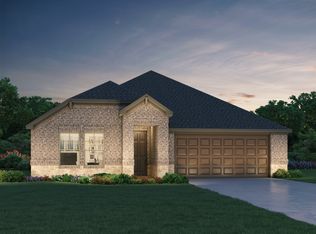
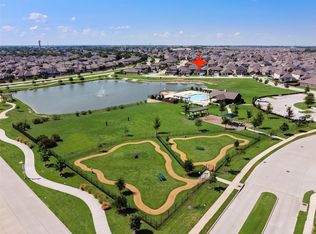
Check out this New Price!! This open-concept home is the perfect combination of beauty, brains and function. It sits on a premium lot with unobstructed views of a tranquil pond with fountain, amenity center and Vernon elementary school. It's oh-so-pretty with neutral paint, luxury vinyl plank flooring and quartz counter tops. Built in 2020, this energy efficient SMART home includes a WIFI-enabled doorbell, thermostat, garage door opener and deadbolt. Easy-care wood-look plank flooring extends from the welcoming foyer into the common areas. The formal dining room makes a perfect home office or playroom. The family room is the heart of the home and open to both the kitchen and breakfast nook. The kitchen's modern color palette showcases white cabinets, gray quartz counters and glass subway tile backsplash. There's a large island with breakfast bar seating, stainless appliances including a 5-burner gas range, walk-in corner pantry and sunny breakfast nook. The fridge can stay with an acceptable offer! The secluded primary retreat is located at the back of the home, its bath offers dual sinks, deep linen closet, oversized shower and huge walk-in closet. Bedroom 2, with its own en-suite bath, is split for privacy making it ideal for in-laws, guests or a teen. Bedrooms 3 and 4 are generously sized and share a nicely appointed bath. Relax with your favorite beverage under the covered patio, the backyard has plenty of space for outdoor entertaining and family fun. Other amenities include a large laundry room, tankless water heater, gutters, sprinkler system and so much more. Woodcreek is a master-planned community offering a clubhouse with fitness center, pools, splash pads, playgrounds, catch & release fishing, trails, greenbelts and dog park. The elementary school is a short walk away and can be seen from the front porch. Conveniently located near historic downtown Fate, shopping, restaurants, major highways and schools.
Sold
Price history
| Date | Event | Price |
|---|---|---|
| 7/3/2025 | Sold | -- |
Source: NTREIS #20849043 Report a problem | ||
| 7/3/2025 | Listed for sale | $369,900$157/sqft |
Source:  Coldwell Banker Apex, Realtors #20849043 Report a problem Coldwell Banker Apex, Realtors #20849043 Report a problem | ||
| 6/5/2025 | Pending sale | $369,900$157/sqft |
Source: Coldwell Banker Apex, Realtors #20849043 Report a problem | ||
| 6/5/2025 | Contingent | $369,900$157/sqft |
Source: NTREIS #20849043 Report a problem | ||
| 5/23/2025 | Price change | $369,900-1.4%$157/sqft |
Source: NTREIS #20849043 Report a problem | ||
| 4/1/2025 | Listed for sale | $375,000-11.8%$159/sqft |
Source: NTREIS #20849043 Report a problem | ||
| 4/6/2023 | Listing removed | -- |
Source: NTREIS #20119457 Report a problem | ||
| 8/29/2022 | Listing removed | $425,000$180/sqft |
Source: NTREIS #20119457 Report a problem | ||
| 7/21/2022 | Listed for sale | $425,000$180/sqft |
Source: NTREIS #20119457 Report a problem | ||
Get a cash offer in 3 minutes
Find out how much your home could sell for in as little as 3 minutes with a no-obligation cash offer.
Estimated market value
$340,100
