Seller offering to pay $7500 towards buyer's closing costs to help buy-down interest rate on this beautiful like-new home. Amazing floorplan that includes: main floor enclosed office; main floor bedroom and full bath; large covered front and rear porches; nice bonus room that could be 5th bedroom; primary bath with soaking tub and separate walk-in shower (both with tile surround) and the primary closet is HUGE (20x10). The yard is very low maintenance and the neighborhood has multiple parks including: pool; dog park; multiple playgrounds; outdoor exercise park with stations; outdoor park with permanent cornhole games and multiple green spaces with picnic shelters. The home is on a large cul-de-sac that encircles a greenspace with dog stations. Exterior is fiber cement and brick. Countertops in kitchen are quartz. The main floor is hard surface high quality LVP throughout. Tile backsplash in kitchen and tile hearth in front of fireplace. All bathrooms have tile floors. Large flex space next to garage has been the perfect spot for a treadmill but could be an awesome drop zone. Homes in this neighborhood rent very well. Knightdale is one of the fastest growing areas of the Triangle. Short drive to Knightdale station with walking trails, splash pad, soccer fields, lakes and huge green areas. Knightdale park is also surrounded by restaurants, a brewery and frequently has events and food trucks. Very east access to 64, 540, Raleigh, Wake Forest and Wendell. All daily shopping needs are nearby.
Sold for $485,000
$485,000
504 Tea Rose Dr, Knightdale, NC 27545
4beds
2,795sqft
Single Family Residence, Residential
Built in 2020
7,840 Square Feet Lot
$476,200 Zestimate®
$174/sqft
$2,535 Estimated rent
Home value
$476,200
$452,000 - $500,000
$2,535/mo
Zestimate® history
Owner options
List your home for rent
$2,535/mo
Rent Zestimate®
Find your next renter with Zillow Rental Manager. Plus, with online applications, you can quickly screen prospective tenants – for free.
$2,535/mo
Rent Zestimate®
Refinance and save
$2,996/mo
Est. payment
Refinancing to a lower rate could help reduce your monthly payments and save thousands over the life of the loan.
$2,996/mo
Est. payment
Explore your selling options
Work with a Zillow partner agent
Leverage their expertise and Zillow's premium Showcase listings to get your home seen by more buyers.
Get startedList with your own agent
Get your home in front of millions of buyers by listing it on Zillow.
Learn how to do itSell it yourself
Take full control of how buyers see your home on Zillow by listing For Sale by Owner (FSBO).
List your homeWhat's special
Zillow last checked:
Listing updated:
Listed by:
Aaron Chaney 910-742-2179,
eXp Realty, LLC - C
Bought with:
Richard Paul Fletcher, 325590
DASH Carolina
Source: Doorify MLS,MLS#: 10020661
Facts & features
Interior
Bedrooms & bathrooms
- Bedrooms: 4
- Bathrooms: 3
- Full bathrooms: 3
Heating
- Natural Gas
Cooling
- Central Air, Zoned
Appliances
- Included: Dishwasher, Disposal, Free-Standing Gas Oven, Gas Water Heater, Microwave, Plumbed For Ice Maker, Stainless Steel Appliance(s), Vented Exhaust Fan
Features
- Ceiling Fan(s), Crown Molding, Pantry, Quartz Counters, Radon Mitigation, Separate Shower, Smooth Ceilings, Tray Ceiling(s), Walk-In Closet(s)
- Flooring: Carpet, Vinyl, Tile
- Number of fireplaces: 1
- Fireplace features: Family Room, Gas
- Common walls with other units/homes: No Common Walls
Interior area
- Total structure area: 2,795
- Total interior livable area: 2,795 sqft
- Finished area above ground: 2,795
- Finished area below ground: 0
Property
Parking
- Total spaces: 4
- Parking features: Garage - Attached, Open
- Attached garage spaces: 2
- Uncovered spaces: 2
Features
- Levels: Two
- Stories: 2
- Pool features: Community
- Has view: Yes
Lot
- Size: 7,840 Square Feet
Details
- Parcel number: 1755.04823987.000
- Special conditions: Seller Licensed Real Estate Professional
Construction
Type & style
- Home type: SingleFamily
- Architectural style: Craftsman, Transitional
- Property subtype: Single Family Residence, Residential
Materials
- Brick Veneer, Fiber Cement
- Foundation: Slab
- Roof: Shingle
Condition
- New construction: No
- Year built: 2020
Utilities & green energy
- Sewer: Public Sewer
- Water: Public
Community & HOA
Community
- Features: Curbs, Park, Playground, Pool, Sidewalks, Street Lights
- Subdivision: Haywood Glen
HOA
- Has HOA: Yes
- Amenities included: Dog Park, Exercise Course, Game Court Exterior, Management, Parking, Picnic Area, Playground, Pool
- Services included: Storm Water Maintenance
- HOA fee: $61 monthly
Location
- Region: Knightdale
Financial & listing details
- Price per square foot: $174/sqft
- Tax assessed value: $467,160
- Annual tax amount: $3,890
- Date on market: 4/3/2024
Price history
| Date | Event | Price |
|---|---|---|
| 7/2/2024 | Sold | $485,000-1%$174/sqft |
Source:  Doorify MLS #10020661 Report a problem Doorify MLS #10020661 Report a problem | ||
| 7/1/2024 | Pending sale | $489,900$175/sqft |
Source: Doorify MLS #10020661 Report a problem | ||
| 7/1/2024 | Listed for sale | $489,900$175/sqft |
Source: Doorify MLS #10020661 Report a problem | ||
| 5/12/2024 | Contingent | $489,900$175/sqft |
Source: Doorify MLS #10020661 Report a problem | ||
| 4/14/2024 | Price change | $489,900-2%$175/sqft |
Source: Doorify MLS #10020661 Report a problem | ||
| 4/3/2024 | Listed for sale | $500,000+38.9%$179/sqft |
Source: Doorify MLS #10020661 Report a problem | ||
| 2/22/2021 | Sold | $360,000$129/sqft |
Source: Public Record Report a problem | ||
Public tax history
| Year | Property taxes | Tax assessment |
|---|---|---|
| 2025 | $4,491 +0.4% | $467,160 |
| 2024 | $4,474 +15% | $467,160 +33.6% |
| 2023 | $3,890 +3.5% | $349,621 |
| 2022 | $3,759 +4.8% | $349,621 |
| 2021 | $3,586 +779% | $349,621 +774.1% |
| 2020 | $408 | $40,000 |
Find assessor info on the county website
Neighborhood: 27545
Nearby homes
- $400,9004 bd3 ba2.1k sqft508 Tea Rose Dr, Knightdale, NC 27545Off Market
- $384,3003 bd3 ba2.1k sqft508 Tea Rose Dr #8, Knightdale, NC 27545Off Market

- $444,900-- bd2 ba2.4k sqft500 Tea Rose Dr, Knightdale, NC 27545Off Market
- $433,9003 bd2 ba2.4k sqft500 Tea Rose Dr #6, Knightdale, NC 27545Off Market
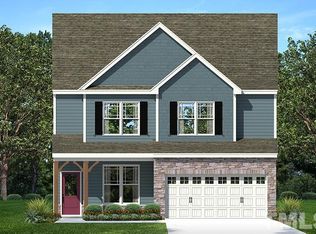
- $399,700-- bd3 ba2.1k sqft512 Tea Rose Dr, Knightdale, NC 27545Off Market
- $362,3003 bd2 ba1.8k sqft502 Star Ruby Dr, Knightdale, NC 27545Off Market
- $312,2003 bd2 ba1.2k sqft432 Star Ruby Dr, Knightdale, NC 27545Off Market
- $315,8003 bd3 ba1.4k sqft504 Star Ruby Dr, Knightdale, NC 27545Off Market
Nearby schools
GreatSchools rating
- 7/10Forestville Road ElementaryGrades: PK-5Distance: 1.1 mi
- 3/10Neuse River MiddleGrades: 6-8Distance: 2.1 mi
- 3/10Knightdale HighGrades: 9-12Distance: 0.7 mi
Schools provided by the listing agent
- Elementary: Wake - Forestville Road
- Middle: Wake - Neuse River
- High: Wake - Knightdale
Source: Doorify MLS. This data may not be complete. We recommend contacting the local school district to confirm school assignments for this home.
Get a cash offer in 3 minutes
Find out how much your home could sell for in as little as 3 minutes with a no-obligation cash offer.
Estimated market value
$476,200
Get a cash offer in 3 minutes
Find out how much your home could sell for in as little as 3 minutes with a no-obligation cash offer.
Estimated market value
$476,200
- North Carolina
- Wake County
- Knightdale
- 27545
- 504 Tea Rose Dr
Nearby cities
Nearby zip codes
Other Knightdale Topics
