Skip main navigation
Off market
  • $525,600

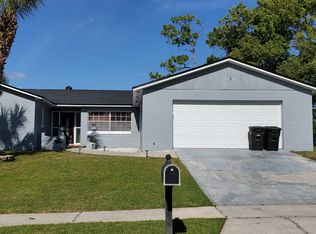
    504 Teakwood Dr, Altamonte Springs, FL 32714

    5beds
    2,403sqft
    SingleFamily
    Built in 1973
    0.26 Acres Lot
    $525,600 Zestimate®
    $219/sqft
    $3,295 Estimated rent

    Home value

    $525,600

    $494,000 - $557,000

    $3,295/mo

    Zestimate® history
    Loading
    Loading...

    Owner options

    List your home for rent

    $3,295/mo

    Rent Zestimate®

    Find your next renter with Zillow Rental Manager. Plus, with online applications, you can quickly screen prospective tenants – for free.

    Learn more

    $3,295/mo

    Rent Zestimate®

    Refinance and save

    $3,541/mo

    Est. payment

    Refinancing to a lower rate could help reduce your monthly payments and save thousands over the life of the loan.

    See today's rates

    $3,541/mo

    Est. payment

    Explore your selling options

    Work with a Zillow partner agent

    Leverage their expertise and Zillow's premium Showcase listings to get your home seen by more buyers.

    Get started

    List with your own agent

    Get your home in front of millions of buyers by listing it on Zillow.

    Learn how to do it

    Sell it yourself

    Take full control of how buyers see your home on Zillow by listing For Sale by Owner (FSBO).

    List your home

    What's special

    Welcome to your Dream Home, Great for family and entertaining with friends! It has a custom Home Theater. A GOURMET KITCHEN with cherry and maple soft close cabinets. granite counter tops, stainless appliances, double ovens,2 roll out pantries, 5 burner cook top and large island for entertaining that has open concept to the living and dining room. Maple wood floors through out. The master bedroom has his and her closets and a shoe closet too! The master bath has a 7 foot soaking tub. All 3 bathrooms have a spa like feel with beautiful cabinets and finishes. There are two other bedrooms upstairs. There's so many windows with wonderful tree top views. Two inch blinds throughout. Two bedrooms on first floor along with cozy family room and HOME THEATER. The theater has a custom-built system with video projector, in-wall speakers with amazing sound, retractable screen, (all set for streaming) recliners, custom tables, grab the popcorn and you're at the movies! Also a Multi-room audio system, even speakers outside. All electronics are hidden so no visible wires. Everything has been tastefully updated with high end designer finishes. THE BACKYARD PARADISE has a pool, hot tub, fire pit, sun deck, playhouse with swing set and gorgeous lawn. There is a garden plant station and large shed on side yard w/room for RV. Additional updates: 2017 electrical panel, plumbing, windows, roof, doors and trim, light fixtures, ceiling fans, pool solar system and more. Just too many extras to list...MOVE IN READY, MUST SEE!!!

    This property is off market, which means it's not currently listed for sale or rent on Zillow. This may be different from what's available on other websites or public sources.

    Facts & features

    Interior

    Bedrooms & bathrooms
    • Bedrooms: 5
    • Bathrooms: 3
    • Full bathrooms: 3
    Heating
    • Other
    Cooling
    • Central
    Appliances
    • Included: Dishwasher, Microwave, Range / Oven, Refrigerator
    Features
    • Attic, Inside Utility, Solid Wood Cabinets, Solid Stone Counters, Washer/Dryer Hookup, Blinds/Shades, Other, Thermal Windows, Attic Ventilator
    • Flooring: Tile, Hardwood, Laminate
    • Basement: Partially finished
    • Furnished: Yes
    Interior area
    • Total interior livable area: 2,403 sqft

    Property

    Parking
    • Parking features: Garage
    Features
    • Exterior features: Cement / Concrete
    • Has spa: Yes
    Lot
    • Size: 0.26 Acres
    Details
    • Parcel number: 10212950200002190

    Construction

    Type & style
    • Home type: SingleFamily
    Materials
    • masonry
    • Foundation: Footing
    • Roof: Composition
    Condition
    • Year built: 1973

    Utilities & green energy

    • Utilities for property: Electric, Street Lights, Public Utilities, City Water, BB/HS Internet Avail, Sprinkler Recycled

    Community & HOA

    HOA
    • Has HOA: Yes
    • HOA fee: Has HOA fee
    Location
    • Region: Altamonte Springs

    Financial & listing details

    • Price per square foot: $219/sqft
    • Tax assessed value: $387,593
    • Annual tax amount: $4,337
    • Ownership: Fee Simple

    Price history

    DateEventPrice
    9/25/2025Listing removed$460,000$191/sqft
    Source: Stellar MLS #O6334917 Report a problem
    9/5/2025Listed for sale$460,000$191/sqft
    Source: Stellar MLS #O6334917 Report a problem
    8/21/2025Pending sale$460,000$191/sqft
    Source: Stellar MLS #O6334917 Report a problem
    8/13/2025Listed for sale$460,000+0.1%$191/sqft
    Source: Stellar MLS #O6334917 Report a problem
    7/9/2025Listing removed$459,600$191/sqft
    Source: Stellar MLS #O6289033 Report a problem
    7/1/2025Listed for sale$459,600$191/sqft
    Source: Stellar MLS #O6289033 Report a problem
    6/23/2025Pending sale$459,600$191/sqft
    Source: Stellar MLS #O6289033 Report a problem
    6/18/2025Price change$459,600-4.2%$191/sqft
    Source: Stellar MLS #O6289033 Report a problem
    5/8/2025Listed for sale$479,600$200/sqft
    Source: Stellar MLS #O6289033 Report a problem
    5/2/2025Pending sale$479,600$200/sqft
    Source: Stellar MLS #O6289033 Report a problem
    4/17/2025Price change$479,600-4%$200/sqft
    Source: Stellar MLS #O6289033 Report a problem
    3/12/2025Listed for sale$499,600+54.2%$208/sqft
    Source: Stellar MLS #O6289033 Report a problem
    6/15/2017Sold$324,000-0.9%$135/sqft
    Source: Public Record Report a problem
    5/5/2017Listed for sale$327,000$136/sqft
    Source: PREMIUM PROPERTIES R.E SERVICE #O5501211 Report a problem
    5/5/2017Pending sale$327,000$136/sqft
    Source: PREMIUM PROPERTIES R.E SERVICE #O5501211 Report a problem
    4/1/2017Listed for sale$327,000+223.8%$136/sqft
    Source: PREMIUM PROPERTIES R.E SERVICE #O5501211 Report a problem
    3/14/1997Sold$101,000$42/sqft
    Source: Public Record Report a problem

    Public tax history

    YearProperty taxesTax assessment
    2025$4,337 +5.9%$289,893 +2.9%
    2024$4,094 +8.4%$281,723 +3%
    2023$3,777 +2.9%$273,517 +3%
    2022$3,671 +1%$265,550 +3%
    2021$3,634 +0.9%$257,816 +1.4%
    2020$3,601 +1.4%$254,256 +2.3%
    2019$3,551 $248,540 +1.9%
    2018$3,551 +1.1%$243,906 +58.3%
    2017$3,514 +76.2%$154,079 +1.4%
    2016$1,994 -1.3%$151,966 +1.4%
    2015$2,020 $149,861 +0.8%
    2014$2,020 0%$148,672 +1.5%
    2013$2,021 +6.6%$146,475 +1.7%
    2012$1,895 +1.2%$144,027 +1.6%
    2011$1,873 +1.2%$141,711 +1.5%
    2010$1,851 +5.6%$139,617 +2.7%
    2009$1,753 +3.3%$135,946 +0.1%
    2008$1,697 -7.1%$135,810 +3%
    2007$1,827 -5.5%$131,854 +2.5%
    2006$1,932 +0.9%$128,638 +3%
    2005$1,914 +1.1%$124,891 +3%
    2004$1,894 +2.4%$121,253 +1.9%
    2003$1,850 +3.4%$118,992 +2.4%
    2002$1,789 +6.3%$116,203 +4.6%
    2000$1,683 $111,042
    Find assessor info on the county website

    Neighborhood: 32714

    Nearby schools

    GreatSchools rating
    Schools provided by the listing agent
    • Elementary: Forest City Elementary
    • Middle: Rock Lake Middle
    • High: Lake Brantley High

    Source: The MLS. This data may not be complete. We recommend contacting the local school district to confirm school assignments for this home.

    Get a cash offer in 3 minutes
    Find out how much your home could sell for in as little as 3 minutes with a no-obligation cash offer.
    Estimated market value
    $525,600
    Get a cash offer in 3 minutes
    Find out how much your home could sell for in as little as 3 minutes with a no-obligation cash offer.
    Estimated market value
    $525,600