Model Perfect & Simply Stunning! Situated on one of the most beautiful, oversized lots in Strathmore! Inviting, Custom Front Porch invites you into this One-of-a-kind, Rarely Available Devonshire Model with first-floor Master Suite! Upon entering the home, the Contemporary Style offers light filled space with Vaulted Ceilings! Meticulously maintained and updated throughout! Lovingly cared for from top-to-bottom. Every detail considered. Truly a must see! Spacious Updated Kitchen offers Raised-Panel Cabinets, Custom Lighting, Granite Counters, Custom Tile, and newer Appliances! Vaulted Family Room w/Fireplace! Updated Baths! Second Floor Loft overlooking Living Room, plus two more Generous Sized bedrooms and full bath! 2-car attached garage with Work Bench/Cabinets and Epoxy Floor. Partially Finished Basement adds additional living space: Recreation Room, 4th Bedroom or Perfect use as a Home Office, plus Workshop area, Cedar Closet, Exercise area and Storage. Spacious Deck and Gazebo overlooking extra-deep yard with mature landscaping! So much is newer: Windows with Lifetime Warranty, 2011. Garage door, 2012. Air Conditioner, Humidifier & Furnace, 2020. Roof & Skylights, 2021. Water Heater, 2022. Sump Pump, 2024. Battery Backup, 2025. All this and more! See it today and make your move!
Contingent
$590,000
504 Tebay Pl, Schaumburg, IL 60194
4beds
2,316sqft
Single Family Residence
Built in 1984
0.26 Acres Lot
$-- Zestimate®
$255/sqft
$-- HOA
What's special
Contemporary styleFirst-floor master suiteCustom lightingUpdated bathsExercise areaLight filled spaceSpacious updated kitchen
- --
- 123
- views
- 2
- saves
Likely to sell faster than
Zillow last checked:
Listing updated:
Listed by:
Michael Machlet 847-401-4040,
RE/MAX Liberty
Source: MRED as distributed by MLS GRID,MLS#: 12727114
Facts & features
Interior
Bedrooms & bathrooms
- Bedrooms: 4
- Bathrooms: 2
- Full bathrooms: 2
Rooms
- Room types: Workshop, Eating Area, Loft, Recreation Room
Primary bedroom
- Features: Flooring (Carpet), Window Treatments (All), Bathroom (Full)
- Level: Main
- Area: 180 Square Feet
- Dimensions: 15X12
Bedroom 2
- Features: Flooring (Carpet), Window Treatments (All)
- Level: Second
- Area: 156 Square Feet
- Dimensions: 13X12
Bedroom 3
- Features: Flooring (Carpet), Window Treatments (All)
- Level: Second
- Area: 120 Square Feet
- Dimensions: 12X10
Bedroom 4
- Features: Flooring (Luxury Vinyl)
- Level: Basement
- Area: 110 Square Feet
- Dimensions: 11X10
Dining room
- Features: Flooring (Carpet), Window Treatments (All)
- Level: Main
- Area: 110 Square Feet
- Dimensions: 11X10
Eating area
- Features: Flooring (Wood Laminate), Window Treatments (All)
- Level: Main
- Area: 80 Square Feet
- Dimensions: 10X08
Family room
- Features: Flooring (Wood Laminate), Window Treatments (All)
- Level: Main
- Area: 240 Square Feet
- Dimensions: 20X12
Kitchen
- Features: Kitchen (Pantry-Closet), Flooring (Wood Laminate), Window Treatments (All)
- Level: Main
- Area: 190 Square Feet
- Dimensions: 19X10
Laundry
- Level: Basement
- Area: 30 Square Feet
- Dimensions: 6X5
Living room
- Features: Flooring (Carpet), Window Treatments (All)
- Level: Main
- Area: 306 Square Feet
- Dimensions: 18X17
Loft
- Features: Flooring (Carpet), Window Treatments (All)
- Level: Second
- Area: 187 Square Feet
- Dimensions: 17X11
Recreation room
- Features: Flooring (Luxury Vinyl)
- Level: Basement
- Area: 221 Square Feet
- Dimensions: 17X13
Other
- Level: Basement
- Area: 325 Square Feet
- Dimensions: 25X13
Heating
- Natural Gas, Forced Air
Cooling
- Central Air
Appliances
- Included: Range, Microwave, Dishwasher, Refrigerator, Washer, Dryer, Disposal, Humidifier, Gas Water Heater
- Laundry: Gas Dryer Hookup, Sink
Features
- Vaulted Ceiling(s), Cathedral Ceiling(s), 1st Floor Bedroom, 1st Floor Full Bath, Walk-In Closet(s), Open Floorplan, Granite Counters, Pantry, Workshop
- Doors: 6 Panel Door(s), Sliding Glass Door(s)
- Windows: Screens, Skylight(s), Insulated Windows, Window Treatments
- Basement: Partially Finished,Full
- Attic: Unfinished
- Number of fireplaces: 1
- Fireplace features: Gas Log, Family Room
Interior area
- Total structure area: 2,706
- Total interior livable area: 2,316 sqft
- Finished area below ground: 390
Property
Parking
- Total spaces: 2
- Parking features: Concrete, Garage Door Opener, Yes, Garage Owned, Attached, Garage
- Attached garage spaces: 2
- Has uncovered spaces: Yes
Accessibility
- Accessibility features: No Disability Access
Features
- Stories: 2
- Patio & porch: Deck
- Fencing: Fenced
Lot
- Size: 0.26 Acres
- Dimensions: 67x170x44x49x127
- Features: Mature Trees
Details
- Additional structures: Gazebo
- Parcel number: 07173040100000
- Special conditions: None
- Other equipment: Ceiling Fan(s), Sump Pump, Backup Sump Pump;
Construction
Type & style
- Home type: SingleFamily
- Architectural style: Contemporary
- Property subtype: Single Family Residence
Materials
- Aluminum Siding, Stone, Cement Siding
- Foundation: Concrete Perimeter
- Roof: Asphalt
Condition
- New construction: No
- Year built: 1984
Details
- Builder model: Devonshire
Utilities & green energy
- Electric: Circuit Breakers
- Sewer: Public Sewer
- Water: Lake Michigan
Community & HOA
Community
- Features: Park, Curbs, Sidewalks, Street Lights, Street Paved
- Security: Carbon Monoxide Detector(s)
HOA
- Services included: None
Location
- Region: Schaumburg
Financial & listing details
- Price per square foot: $255/sqft
- Tax assessed value: $390,000
- Annual tax amount: $9,623
- Date on market: 8/7/2026
- Ownership: Fee Simple
Estimated market value
Not available
Estimated sales range
Not available
Not available
Price history
| Date | Event | Price |
|---|---|---|
| 11/24/1993 | Sold | $136,666$59/sqft |
Source: Public Record Report a problem | ||
Public tax history
| Year | Property taxes | Tax assessment |
|---|---|---|
| 2024 | $9,623 +4% | $39,000 +0% |
| 2023 | $9,253 -4.3% | $38,999 |
| 2022 | $9,665 +7.1% | $38,999 +17.9% |
| 2021 | $9,020 +1% | $33,090 |
| 2020 | $8,933 0% | $33,090 -10% |
| 2019 | $8,936 -3.7% | $36,767 +7% |
| 2018 | $9,281 +1.4% | $34,362 |
| 2017 | $9,153 +4% | $34,362 |
| 2016 | $8,802 +6.6% | $34,362 +13.7% |
| 2015 | $8,255 +0.9% | $30,216 |
| 2014 | $8,181 -2.5% | $30,216 -4.7% |
| 2013 | $8,388 -3% | $31,722 -10% |
| 2012 | $8,647 +3.3% | $35,235 |
| 2011 | $8,368 +2.4% | $35,235 |
| 2010 | $8,170 +21.4% | $35,235 -16.5% |
| 2009 | $6,731 +16.9% | $42,209 -4% |
| 2008 | $5,756 +4.8% | $43,968 |
| 2007 | $5,492 -7.9% | $43,968 +30.4% |
| 2006 | $5,961 +9.1% | $33,724 |
| 2005 | $5,462 +4.6% | $33,724 |
| 2004 | $5,222 +0.1% | $33,724 +17.7% |
| 2003 | $5,216 +4.9% | $28,649 |
| 2002 | $4,974 +11.4% | $28,649 |
| 2001 | $4,463 +2.3% | $28,649 +15.7% |
| 2000 | $4,361 -0.2% | $24,755 |
| 1999 | $4,372 | $24,755 |
Find assessor info on the county website
Monthly payment
Est. payment
Payment breakdown
Explore the cost of this home by adjusting the details. Changes won't be saved.Climate risks
Neighborhood: 60194
Nearby schools
Schools provided by the listing agent
- Elementary: Blackwell Elementary School
- Middle: Jane Addams Junior High School
- High: Schaumburg High School
- District: 54
Source: MRED as distributed by MLS GRID. This data may not be complete. We recommend contacting the local school district to confirm school assignments for this home.
Similar homes
- $564,8965 bd3 ba2.7k sqft1280 Pembrook Cir, Roselle, IL 60172New
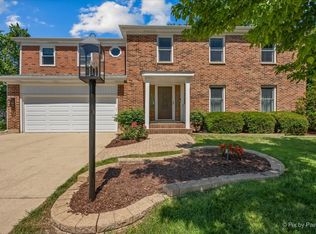 MLS ID #12762474, Jessica Garry, ABR,E-PRO, Garry Real Estate. MRED as distributed by MLS GRID
 - $630,5005 bd4 ba3k sqft37 Yardley Ln, Schaumburg, IL 60194Active
 MLS ID #12732396, Matt Hernacki, SFR, MisterHomes Real Estate. MRED as distributed by MLS GRID
 - $500,0004 bd3 ba2.3k sqft31 S Salem Dr, Schaumburg, IL 60193Active
 MLS ID #12756923, Royal Hartwig, Royal Family Real Estate. MRED as distributed by MLS GRID
 - $575,0004 bd3 ba2.6k sqft765 Freeman Ct, Hoffman Estates, IL 60192Re-activated
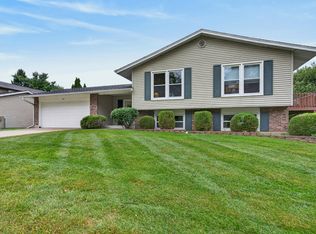 MLS ID #12748773, BJ Tregoning, Redfin Corporation. MRED as distributed by MLS GRID
