Skip main navigation
Off market
Street View
  • $665,800

    504 Trinity Pl, Ambler, PA 19002

    6beds
    2baths
    3,631sqft
    SingleFamily
    Built in 1910
    7,405 Square Feet Lot
    $665,800 Zestimate®
    $183/sqft
    $3,629 Estimated rent

    Home value

    $665,800

    $606,000 - $732,000

    $3,629/mo

    Zestimate® history
    Loading
    Loading...

    Owner options

    List your home for rent

    $3,629/mo

    Rent Zestimate®

    Find your next renter with Zillow Rental Manager. Plus, with online applications, you can quickly screen prospective tenants – for free.

    Learn more

    $3,629/mo

    Rent Zestimate®

    Refinance and save

    $4,354/mo

    Est. payment

    Refinancing to a lower rate could help reduce your monthly payments and save thousands over the life of the loan.

    See today's rates

    $4,354/mo

    Est. payment

    Explore your selling options

    Work with a Zillow partner agent

    Leverage their expertise and Zillow's premium Showcase listings to get your home seen by more buyers.

    Get started

    List with your own agent

    Get your home in front of millions of buyers by listing it on Zillow.

    Learn how to do it

    Sell it yourself

    Take full control of how buyers see your home on Zillow by listing For Sale by Owner (FSBO).

    List your home

    What's special

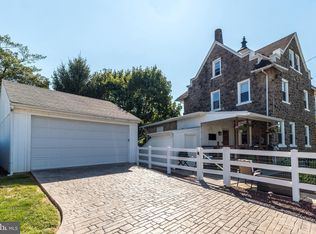
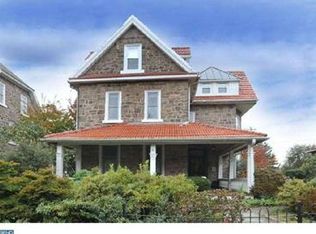
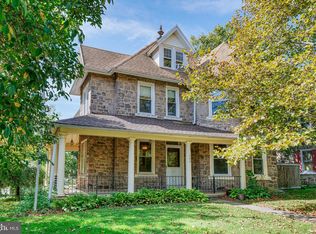
    504 Trinity Place was built in 1910, and true to the era, it is a beautifully constructed, 3 story, stone home. The home boasts spectacular details, including a Victorian style turret, gingerbread roof cresting, 2 sets of gorgeous pocket doors, a beautiful turned staircase w/ original wood balusters & newel posts, original trim & molding, deep windowsills, hardwood floors, high ceilings, solid wood five panel doors, & more. You are greeted by a welcoming front porch, beautiful door w/ transom & impressive foyer. The living room features pocket doors at each opening, as this room was originally used as a parlor. The room boasts several oversized windows w/ deep sills & hardwood flooring under the carpet. Through the living room is the dining room w/ wainscoting which leads to the kitchen. The kitchen is bright and offers access to the back porch and rear yard, as well as the rear staircase and an additional interior room w/ large closet/pantry. The kitchen is fully functional, but if one were to renovate, the amount of space allows for fantastic options. Upstairs, on the 2nd floor, you will find 3 bedrooms, however, there is a very large sitting room that could easily be configured into a 4th bedroom. The rooms are all very bright and offer a surprising amount of closet space. At the end of the hall is a sizable bathroom w/ charming built-ins, as well as, access to the rear stairs down to the kitchen & the staircase~to the 3rd floor. The 3rd floor is very special, boasting tons of light & heartwarming spaces. There are 2 additional bedrooms, 2 sitting rooms,~& a bathroom on this floor. This bathroom is functional but needs to be renovated. With the amount of space in this home, the possibilities are endless including creating a fantastic master suite. You will be pleased to know that this home has central air (2 zones) & updated electric. The owners have lovingly taken great care to update & renovate many aspects of the home over the years, and while there is still some work left to do, this allows you to customize & create your own special space. Outside, the grounds are charming. The rear yard is fenced and private, yet a size that is easy to maintain. A home of this stature and quality, on an amazing street within walking distance to downtown Ambler, several parks, trails, & the train, does not come along very often. This is truly an incredible opportunity to own a very special home, yet be able to put your own personal stamp on it. 2019-05-08

    This property is not currently displayed as for sale or rent on Zillow. This may be different from what's on other websites or public sources.
    Facts & features

    Interior

    Bedrooms & bathrooms
    • Bedrooms: 6
    • Bathrooms: 2
    Heating
    • Forced air, Gas
    Cooling
    • Central
    Features
    • Has fireplace: Yes
    Interior area
    • Total interior livable area: 3,631 sqft

    Property

    Features
    • Exterior features: Other
    Lot
    • Size: 7,405 Square Feet
    Details
    • Parcel number: 540015844005

    Construction

    Type & style
    • Home type: SingleFamily
    • Architectural style: Colonial
    Condition
    • Year built: 1910

    Community & HOA

    Location
    • Region: Ambler

    Financial & listing details

    • Price per square foot: $183/sqft
    • Tax assessed value: $185,000
    • Annual tax amount: $9,182

    Price history

    DateEventPrice
    5/20/2019Sold$415,000-1%$114/sqft
    Source: Public Record Report a problem
    4/8/2019Pending sale$419,000$115/sqft
    Source: BHHS Fox & Roach Blue Bell #PAMC598074 Report a problem
    3/28/2019Listed for sale$419,000-2.3%$115/sqft
    Source: BHHS Fox & Roach-Blue Bell #PAMC598074 Report a problem
    1/22/2019Listing removed$429,000$118/sqft
    Source: BHHS Fox & Roach Blue Bell #1009985678 Report a problem
    10/23/2018Listed for sale$429,000+75.1%$118/sqft
    Source: BHHS Fox & Roach-Blue Bell #1009985678 Report a problem
    2/15/2001Sold$245,000$67/sqft
    Source: Public Record Report a problem

    Public tax history

    YearProperty taxesTax assessment
    2025$9,182 +2.9%$185,000
    2024$8,920 $185,000
    2023$8,920 +3.5%$185,000
    2022$8,619 +2.9%$185,000
    2021$8,377 +2.3%$185,000
    2020$8,189 +2%$185,000
    2019$8,025 +2%$185,000
    2018$7,869 +2.7%$185,000
    2017$7,660 +2.5%$185,000
    2016$7,473 +3.3%$185,000
    2015$7,235 +2.6%$185,000
    2014$7,051 +2.5%$185,000
    2013$6,876 +4.1%$185,000
    2012$6,605 +5.3%$185,000
    2011$6,275 +9.7%$185,000
    2010$5,722 +3.7%$185,000
    2009$5,518 +7.5%$185,000
    2008$5,134 +3%--
    2007$4,983 +4.8%--
    2006$4,757 +4.3%--
    2005$4,560 +7.5%--
    2004$4,241 +4.5%--
    2003$4,057 +6.1%--
    2002$3,824 +4.9%--
    2000$3,646 +0.7%--
    1999$3,619 --
    Find assessor info on the county website

    Neighborhood: 19002

    Nearby schools

    GreatSchools rating
    Schools provided by the listing agent
    • Middle: Sandy Run
    • High: Upper Dublin
    • District: Upper Dublin

    Source: The MLS. This data may not be complete. We recommend contacting the local school district to confirm school assignments for this home.

    Get a cash offer in 3 minutes
    Find out how much your home could sell for in as little as 3 minutes with a no-obligation cash offer.
    Estimated market value
    $665,800
    Get a cash offer in 3 minutes
    Find out how much your home could sell for in as little as 3 minutes with a no-obligation cash offer.
    Estimated market value
    $665,800