Welcome to this charming 2-bedroom, 2.5-bath condo offering comfortable living with a peaceful pond-front setting! The first-floor primary bedroom features a spacious walk-in closet. Inside, you’ll find updated windows, beautiful Norman plantation shutters throughout, and easy-care LVP and ceramic tile flooring. Step outside and relax by the pond while enjoying views of the fountain and local wildlife. Additional features include two reserved parking spaces conveniently located directly in front of the condo. The roof, water heater, and refrigerator are approximately 5–6 years old. Washer and dryer convey as-is. A wonderful combination of comfort, convenience, and serene waterfront views!
Under contract
$304,000
504 Tunnel Ct, Chesapeake, VA 23320
2beds
1,461sqft
Condominium
Built in 1996
-- sqft lot
$304,400 Zestimate®
$208/sqft
$155/mo HOA
What's special
First-floor primary bedroomRelax by the pondUpdated windowsPeaceful pond-front settingSpacious walk-in closet
- 40 days
- 102
- 5
Zillow last checked:
Listing updated:
Listed by:
Sudan Weng,
Green Tree Real Estate Inc 757-277-9700
Source: REIN Inc.,MLS#: 10652872
Facts & features
Interior
Bedrooms & bathrooms
- Bedrooms: 2
- Bathrooms: 3
- Full bathrooms: 2
- 1/2 bathrooms: 1
Rooms
- Room types: 1st Floor BR, 1st Floor Primary BR, Loft
Primary bedroom
- Level: First
Heating
- Heat Pump
Cooling
- Central Air, Heat Pump
Appliances
- Included: Dishwasher, Disposal, Dryer, Electric Range, Washer, Gas Water Heater
- Laundry: Dryer Hookup, Washer Hookup
Features
- Flooring: Laminate/LVP, Slate, Wood
- Number of fireplaces: 1
Interior area
- Total interior livable area: 1,461 sqft
Property
Parking
- Total spaces: 2
- Parking features: 2 Space, Assigned
Features
- Levels: Two
- Stories: 2
- Pool features: None
- Fencing: Back Yard,Fenced
- On waterfront: Yes
- Waterfront features: Pond
Lot
- Size: 2,613 Square Feet
Details
- Parcel number: 0374003000430
- Zoning: RMF1
- Other equipment: None
Construction
Type & style
- Home type: Condo
- Architectural style: Transitional
- Property subtype: Condominium
- Attached to another structure: Yes
Materials
- Brick, Vinyl Siding
- Foundation: Slab
- Roof: Asphalt Shingle
Condition
- New construction: No
- Year built: 1996
Utilities & green energy
- Sewer: City/County
- Water: City/County
Community & HOA
Community
- Subdivision: Butts Station
HOA
- Has HOA: No
- Amenities included: Landscaping, Playground, Trash
- Second HOA fee: $155 monthly
Location
- Region: Chesapeake
Financial & listing details
- Price per square foot: $208/sqft
- Tax assessed value: $257,100
- Annual tax amount: $2,597
- Date on market: 9/10/2026
Estimated market value
$304,400
$289,000 - $320,000
$2,363/mo
Price history
Price history is unavailable.
Public tax history
| Year | Property taxes | Tax assessment |
|---|---|---|
| 2025 | $2,597 +3.3% | $257,100 +3.3% |
| 2024 | $2,515 +8.8% | $249,000 +8.8% |
| 2023 | $2,312 +5.7% | $228,900 +9.9% |
| 2022 | $2,187 +7.4% | $208,300 +7.4% |
| 2021 | $2,037 | $194,000 +6.1% |
| 2020 | -- | $182,900 +6.2% |
| 2019 | $1,808 | $172,200 |
| 2018 | $1,808 +1% | $172,200 +1% |
| 2017 | $1,790 +0% | $170,500 |
| 2016 | $1,790 +2.2% | $170,500 +2.2% |
| 2015 | $1,751 | $166,800 +4.6% |
| 2014 | $1,751 +3.8% | $159,400 -0.8% |
| 2013 | $1,687 -10% | $160,700 -10% |
| 2012 | $1,874 -2.7% | $178,500 -2.7% |
| 2011 | $1,927 -4.4% | $183,500 -4.4% |
| 2010 | $2,015 -5% | $191,900 -5% |
| 2009 | $2,122 | $202,100 |
| 2008 | $2,122 +4.1% | $202,100 +5% |
| 2007 | $2,039 +3.6% | $192,400 +8.5% |
| 2006 | $1,969 +38.7% | $177,400 +60% |
| 2004 | $1,420 +3.9% | $110,900 +3.9% |
| 2003 | $1,366 +12.8% | $106,700 +12.8% |
| 2002 | $1,211 +4.6% | $94,600 +4.6% |
| 2001 | $1,157 | $90,400 |
Find assessor info on the county website
Monthly payment
Est. payment
Payment breakdown
Explore the cost of this home by adjusting the details. Changes won't be saved.Climate risks
Neighborhood: Greenbrier East
Nearby schools
Schools provided by the listing agent
- Elementary: Greenbrier Intermediate
- Middle: Greenbrier Middle
- High: Indian River
Source: REIN Inc.. This data may not be complete. We recommend contacting the local school district to confirm school assignments for this home.

Similar homes
- $319,0002 bd2 ba1.5k sqft948 Shoal Creek Trl #A, Chesapeake, VA 23320For Sale
 MLS ID #10654731, Edgar Munoz. REIN Inc.
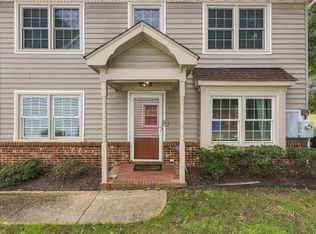
- $335,0003 bd3 ba1.4k sqft1005 Winged Foot Ct #B, Chesapeake, VA 23320For Sale
 MLS ID #10656159, Cole Hart. REIN Inc.
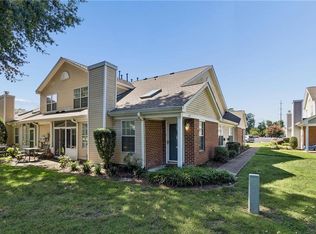
- $289,0002 bd2 ba1.3k sqft1547 Orchard Grove Dr, Chesapeake, VA 23320For Sale
 MLS ID #10654011, Kelly Liedtke. REIN Inc.
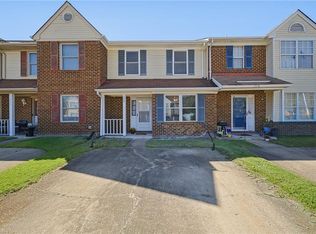
- $289,9002 bd3 ba1.4k sqft708 Nottaway Dr, Chesapeake, VA 23320For Sale
 MLS ID #10657099, Angela Kennedy. REIN Inc.
