Move-in ready and thoughtfully updated, this well-maintained home offers a functional layout filled with natural light and comfortable living spaces. The refreshed kitchen features newer LG appliances, modern cabinetry, and opens seamlessly to the main living area—ideal for both everyday living and entertaining. Step outside to enjoy a charming, wisteria-covered patio that creates a beautiful setting for hosting guests or relaxing outdoors. The backyard is a true highlight, featuring mature pecan and pear trees that provide a delicious fall bounty, along with multiple raised garden beds for the home gardener. Recent major upgrades include a brand-new roof and a newer AC unit for added peace of mind. Upstairs living areas and bedrooms feature brand-new carpet, while the downstairs living spaces showcase recently installed wood flooring. Spacious bedrooms offer flexibility, with the primary suite serving as a comfortable private retreat. Conveniently located near shopping, dining, and major routes, this home combines thoughtful updates, outdoor enjoyment, and exceptional value.
Pending
Price cut: $10K (7/21)
$290,000
504 Tweeter Dr, Fort Worth, TX 76108
3beds
2,482sqft
Single Family Residence
Built in 2005
7,361 Square Feet Lot
$-- Zestimate®
$117/sqft
$-- HOA
What's special
Newer lg appliancesSpacious bedroomsMultiple raised garden bedsComfortable living spacesCharming wisteria-covered patioModern cabinetryBrand-new roof
- 149 days
- 183
- 13
Zillow last checked:
Listing updated:
Listed by:
Matthew Crites 0631657 817-924-4144,
Coldwell Banker Realty 817-924-4144
Source: NTREIS,MLS#: 21230005
Facts & features
Interior
Bedrooms & bathrooms
- Bedrooms: 3
- Bathrooms: 3
- Full bathrooms: 2
- 1/2 bathrooms: 1
Primary bedroom
- Features: Closet Cabinetry, Dual Sinks, Double Vanity, En Suite Bathroom, Garden Tub/Roman Tub, Linen Closet, Separate Shower, Walk-In Closet(s)
- Level: Second
- Dimensions: 16 x 16
Bedroom
- Features: Ceiling Fan(s), Walk-In Closet(s)
- Level: Second
- Dimensions: 14 x 14
Bedroom
- Features: Ceiling Fan(s), Walk-In Closet(s)
- Level: Second
- Dimensions: 14 x 10
Primary bathroom
- Features: Built-in Features, Dual Sinks, Double Vanity, En Suite Bathroom, Garden Tub/Roman Tub, Linen Closet, Solid Surface Counters, Sink, Separate Shower
- Level: Second
- Dimensions: 13 x 12
Den
- Level: Second
- Dimensions: 12 x 18
Dining room
- Level: First
- Dimensions: 9 x 10
Family room
- Level: First
- Dimensions: 17 x 19
Other
- Features: Built-in Features, Solid Surface Counters
- Level: Second
- Dimensions: 9 x 5
Half bath
- Features: Granite Counters
- Level: First
- Dimensions: 3 x 7
Kitchen
- Features: Built-in Features, Granite Counters, Pantry, Walk-In Pantry
- Level: First
- Dimensions: 14 x 14
Living room
- Features: Ceiling Fan(s)
- Level: First
- Dimensions: 13 x 14
Utility room
- Features: Built-in Features, Utility Room
- Level: First
- Dimensions: 5 x 7
Heating
- Central, Electric, ENERGY STAR/ACCA RSI Qualified Installation, ENERGY STAR Qualified Equipment
Cooling
- Attic Fan, Central Air, Ceiling Fan(s), Electric, ENERGY STAR Qualified Equipment
Appliances
- Included: Convection Oven, Dishwasher, Electric Range, Electric Water Heater, Disposal, Vented Exhaust Fan
- Laundry: Washer Hookup, Dryer Hookup, ElectricDryer Hookup, Laundry in Utility Room
Features
- Built-in Features, Chandelier, Decorative/Designer Lighting Fixtures, Double Vanity, Granite Counters, High Speed Internet, Open Floorplan, Pantry, Cable TV, Wired for Data, Natural Woodwork, Walk-In Closet(s), Wired for Sound
- Flooring: Carpet, Ceramic Tile, Hardwood, Wood
- Windows: Window Coverings
- Has basement: No
- Has fireplace: No
Interior area
- Total interior livable area: 2,482 sqft
Video & virtual tour
Property
Parking
- Total spaces: 2
- Parking features: Door-Single, Garage Faces Front, Garage, Garage Door Opener, Kitchen Level, Lighted, On Site, Off Street, Storage
- Attached garage spaces: 2
Features
- Levels: One and One Half
- Patio & porch: Rear Porch, Covered, Patio, See Remarks
- Exterior features: Garden, Lighting, Other, Rain Gutters
- Pool features: None
- Fencing: Back Yard,Fenced,Gate,Perimeter,Wood
Lot
- Size: 7,361 Square Feet
- Features: Back Yard, Interior Lot, Lawn, Landscaped, Subdivision, Sloped, Sprinkler System, Few Trees
- Residential vegetation: Grassed
Details
- Additional structures: None
- Parcel number: 40597458
- Other equipment: TV Antenna
Construction
Type & style
- Home type: SingleFamily
- Architectural style: Traditional,Detached
- Property subtype: Single Family Residence
Materials
- Brick, Fiber Cement
- Foundation: Slab
- Roof: Composition
Condition
- Resale
- Year built: 2005
Utilities & green energy
- Sewer: Public Sewer
- Water: Public
- Utilities for property: Electricity Connected, Phone Available, Sewer Available, Separate Meters, Underground Utilities, Water Available, Cable Available
Green energy
- Energy efficient items: Appliances, HVAC, Rain/Freeze Sensors, Thermostat, Water Heater
- Indoor air quality: Moisture Control
- Water conservation: Low Volume/Drip Irrigation
Community & HOA
Community
- Features: Park, Curbs, Sidewalks
- Security: Smoke Detector(s)
- Subdivision: Falcon Ridge
HOA
- Has HOA: No
Location
- Region: Fort Worth
Financial & listing details
- Price per square foot: $117/sqft
- Tax assessed value: $316,858
- Annual tax amount: $7,568
- Date on market: 4/9/2026
- Cumulative days on market: 131 days
- Listing terms: Cash,Conventional,FHA,Relocation Property,VA Loan
Estimated market value
Not available
Estimated sales range
Not available
Not available
Price history
| Date | Event | Price |
|---|---|---|
| 8/31/2026 | Pending sale | $290,000$117/sqft |
Source: NTREIS #21230005 Report a problem | ||
| 8/13/2026 | Contingent | $290,000$117/sqft |
Source: NTREIS #21230005 Report a problem | ||
| 8/4/2026 | Listed for sale | $290,000$117/sqft |
Source: NTREIS #21230005 Report a problem | ||
| 7/31/2026 | Contingent | $290,000$117/sqft |
Source: NTREIS #21230005 Report a problem | ||
| 7/21/2026 | Price change | $290,000-3.3%$117/sqft |
Source: NTREIS #21230005 Report a problem | ||
| 6/9/2026 | Price change | $299,999-4.8%$121/sqft |
Source: NTREIS #21230005 Report a problem | ||
| 5/20/2026 | Price change | $315,000-6%$127/sqft |
Source: NTREIS #21230005 Report a problem | ||
| 4/9/2026 | Listed for sale | $335,000+186.6%$135/sqft |
Source: NTREIS #21230005 Report a problem | ||
| 7/23/2010 | Sold | -- |
Source: Agent Provided Report a problem | ||
| 5/20/2010 | Listed for sale | $116,900$47/sqft |
Source: Century 21 Mike Bowman, Inc. #11405228 Report a problem | ||
| 3/9/2010 | Sold | -- |
Source: Public Record Report a problem | ||
Public tax history
| Year | Property taxes | Tax assessment |
|---|---|---|
| 2025 | $5,080 -5.8% | $316,858 |
| 2024 | $5,394 +9.1% | $316,858 -3.3% |
| 2023 | $4,947 -16.6% | $327,512 +30.8% |
| 2022 | $5,928 +1.6% | $250,482 +7.4% |
| 2021 | $5,833 +3.9% | $233,146 +2.8% |
| 2020 | $5,616 +9.1% | $226,891 +5.2% |
| 2019 | $5,146 +7% | $215,775 +14.8% |
| 2018 | $4,809 +3.2% | $187,881 +4% |
| 2017 | $4,661 +9.1% | $180,608 +10.7% |
| 2016 | $4,271 +15.5% | $163,134 +2.9% |
| 2015 | $3,699 | $158,587 +16.4% |
| 2014 | $3,699 | $136,200 +6.7% |
| 2013 | -- | $127,700 +11.5% |
| 2012 | -- | $114,500 -3% |
| 2011 | -- | $118,100 -3.9% |
| 2010 | -- | $122,900 -8% |
| 2009 | -- | $133,600 -4.4% |
| 2008 | -- | $139,700 |
| 2007 | -- | $139,700 +1.8% |
| 2006 | -- | $137,200 +830.7% |
| 2005 | -- | $14,742 |
Find assessor info on the county website
Monthly payment
Est. payment
Payment breakdown
Explore the cost of this home by adjusting the details. Changes won't be saved.Climate risks
Neighborhood: Falcon Ridge
Nearby schools
Schools provided by the listing agent
- Elementary: North
- Middle: Brewer,Tannahill
- High: Brewer
- District: White Settlement ISD
Source: NTREIS. This data may not be complete. We recommend contacting the local school district to confirm school assignments for this home.
Similar homes
- $299,9994 bd3 ba2.6k sqft1512 Wind Star Way, Fort Worth, TX 76108For Sale
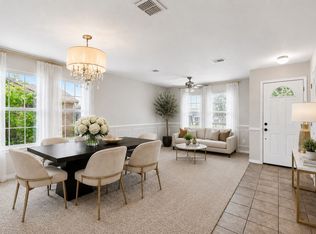 MLS ID #21325010, Natalie Martinez. NTREIS
 - $279,0004 bd2 ba1.8k sqft10208 Dallam Ln, Fort Worth, TX 76108For Sale
 MLS ID #21312159, Cheri White. NTREIS
 - $324,0004 bd2 ba2.1k sqft5132 Bedfordshire Dr, Fort Worth, TX 76135For Sale
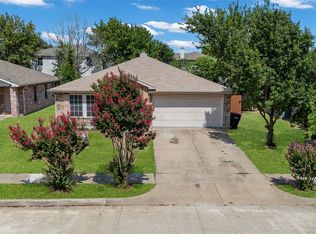 MLS ID #21376935, Namrata Bhatt. NTREIS
 - $385,0004 bd3 ba3.1k sqft1201 Nighthawk Rd, Fort Worth, TX 76108For Sale
 MLS ID #21337596, Mukesh Kottaparambath Unnimadhavan. NTREIS
