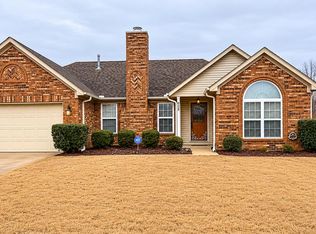
MOTIVATED SELLER. JUST REDUCED $20,000. Check out this new listing in established Southern Oaks subdivision. 3 bedrooms downstairs with 4th bedroom/ bonus room upstairs. Family room has hardwood floors and gas fireplace with ample room for a family. Split bedroom plan with primary bath having double vanities, walk in closet, jetted tub and separate shower. Kitchen has plenty of cabinets for storage and dining area. Also has separate laundry room. The large back yard has a storage building and is fenced in. Sits in a quiet cove for plenty of privacy. Location is great having quick access to shopping and dining in Marion and West Memphis.
Pending
Price cut: $20K (5/20)
$262,000
504 Twin Oaks Cv, Marion, AR 72364
4beds
1,880sqft
SingleFamily
Built in 1999
-- sqft lot
$256,500 Zestimate®
$139/sqft
$-- HOA
What's special
Walk in closetSplit bedroom planSeparate laundry roomSeparate showerStorage buildingHardwood floorsJetted tub
- 95 days |
- 167 |
- 8 |
Zillow last checked:
Listing updated:
Listed by:
Terre Rodgers,
The Jordan Group 870-739-3903
Source: Eastern Arkansas Realtors Association,MLS#: 46356
Facts & features
Interior
Bedrooms & bathrooms
- Bedrooms: 4
- Bathrooms: 2
- Full bathrooms: 2
Rooms
- Room types: Bonus Room
Bedroom 2
- Level: First
Bedroom 3
- Level: First
Bedroom 4
- Level: Second
Primary bathroom
- Level: First
Dining room
- Level: First
Kitchen
- Level: First
Living room
- Level: First
Heating
- Central, Natural Gas
Cooling
- Central Air
Appliances
- Included: Dishwasher, Electric Range/Oven, Disposal, Refrigerator, Other Water Heater
- Laundry: First Level
Features
- Ceiling Fan(s)
- Flooring: Carpet, Hardwood, Tile
- Windows: Double Pane Windows, Metal, No Window Treatments
- Basement: None
- Number of fireplaces: 1
- Fireplace features: Gas
Interior area
- Total structure area: 1,880
- Total interior livable area: 1,880 sqft
Video & virtual tour
Property
Parking
- Total spaces: 2
- Parking features: 2 Car, Attached, Double Driveway
- Attached garage spaces: 2
- Has uncovered spaces: Yes
Features
- Levels: Two
- Patio & porch: Porch Covered
- Has spa: Yes
- Spa features: Bath
- Fencing: Wood
- Waterfront features: Cove
Details
- Additional structures: Outbuilding
- Parcel number: 236139546000
Construction
Type & style
- Home type: SingleFamily
Materials
- Brick, Vinyl Siding
- Foundation: Slab
- Roof: Composition
Condition
- Year built: 1999
Utilities & green energy
- Gas: Natural Gas
- Sewer: Public Sewer
- Water: Public
- Utilities for property: Natural Gas Available
Community & HOA
Community
- Subdivision: Southern Oaks
Location
- Region: Marion
Financial & listing details
- Price per square foot: $139/sqft
- Tax assessed value: $214,670
- Annual tax amount: $1,985
- Date on market: 4/16/2026
- Listing terms: Cash,Conventional,FHA,Rural Development
- Road surface type: Paved
Estimated market value
$256,500
$244,000 - $269,000
$2,238/mo
Price history
| Date | Event | Price |
|---|---|---|
| 6/30/2026 | Pending sale | $262,000$139/sqft |
Source: Eastern Arkansas Realtors Association #46356 Report a problem | ||
| 5/20/2026 | Price change | $262,000-7.1%$139/sqft |
Source: Eastern Arkansas Realtors Association #46356 Report a problem | ||
| 4/16/2026 | Listed for sale | $282,000+72%$150/sqft |
Source: Eastern Arkansas Realtors Association #46356 Report a problem | ||
| 7/16/2019 | Sold | $164,000-6.2%$87/sqft |
Source: Public Record Report a problem | ||
| 9/1/2016 | Listing removed | $174,900$93/sqft |
Source: Coldwell Banker Heritage Homes #31338 Report a problem | ||
| 3/18/2016 | Listed for sale | $174,900+8%$93/sqft |
Source: Coldwell Banker Heritage Homes #31338 Report a problem | ||
| 10/15/2007 | Sold | $162,000$86/sqft |
Source: Public Record Report a problem | ||
Public tax history
| Year | Property taxes | Tax assessment |
|---|---|---|
| 2025 | $1,985 +10.4% | $33,730 +10.4% |
| 2024 | $1,798 +0% | $30,540 |
| 2023 | $1,798 +0% | $30,540 |
| 2022 | $1,797 0% | $30,540 |
| 2021 | $1,798 +0% | $30,540 |
| 2020 | $1,798 +3.6% | $30,540 +3.6% |
| 2019 | $1,735 +9.3% | $29,470 |
| 2018 | $1,587 | $29,470 |
| 2017 | $1,587 +28.3% | $29,470 |
| 2016 | $1,237 -0.9% | $29,470 |
| 2015 | $1,249 | $29,470 -7.2% |
| 2014 | $1,249 -23.6% | $31,750 |
| 2013 | $1,635 | $31,750 |
| 2012 | -- | $31,750 |
| 2011 | $0 | $31,750 |
| 2010 | -- | $31,750 -0.1% |
| 2009 | -- | $31,790 |
| 2008 | -- | $31,790 +13% |
| 2007 | -- | $28,140 |
| 2006 | -- | $28,140 |
| 2005 | -- | $28,140 -9% |
| 2004 | -- | $30,930 +34.4% |
| 2003 | -- | $23,010 |
| 2002 | -- | $23,010 -2% |
| 2001 | -- | $23,478 |
Find assessor info on the county website
Monthly payment
Est. payment
Payment breakdown
Explore the cost of this home by adjusting the details. Changes won't be saved.Climate risks
Neighborhood: 72364
Nearby schools
GreatSchools rating
- 4/10Marion Math, Science & Technology Magnet SchoolGrades: K-6Distance: 0.8 mi
- 5/10Marion Junior High SchoolGrades: 8-9Distance: 0.6 mi
- 4/10Marion High SchoolGrades: 10-12Distance: 0.6 mi
Schools provided by the listing agent
- Elementary: Marion
- Middle: Marion
- High: Marion
Source: Eastern Arkansas Realtors Association. This data may not be complete. We recommend contacting the local school district to confirm school assignments for this home.
- $287,3004 bd2 ba1.9k sqft503 Twin Oaks Cv, Marion, AR 72364Off Market

- $253,500-- bd3 ba1.7k sqft502 Twin Oaks Cv, Marion, AR 72364Off Market
- $216,0003 bd2 ba1.5k sqft709 Carter Dr, Marion, AR 72364Sold
- $238,000-- bd2 ba1.8k sqft707 Carter Dr, Marion, AR 72364Sold
- $258,900-- bd2 ba2k sqft711 Carter Dr, Marion, AR 72364Off Market
- $271,600-- bd2 ba2k sqft708 Twin Oaks Dr, Marion, AR 72364Off Market
- $273,300-- bd2 ba1.7k sqft705 Carter Dr, Marion, AR 72364Off Market
- $254,1003 bd2 ba1.8k sqft710 Twin Oaks Dr, Marion, AR 72364Off Market
A local agent can set up tours, give advice and negotiate with sellers.
Similar homes
- $279,9003 bd3 ba1.8k sqft612 Oakland, Marion, AR 72364For Sale
 MLS ID #46716, Linda Williams. Eastern Arkansas Realtors Association
 - $264,0003 bd2 ba1.7k sqft603 Oakland, Marion, AR 72364For Sale
 MLS ID #44110, Lisa O'neal. Eastern Arkansas Realtors Association
 - $284,9003 bd2 ba1.7k sqft628 White Oak Dr, Marion, AR 72364For Sale
 MLS ID #46499, Jackie Snelson. Eastern Arkansas Realtors Association
 - $269,9003 bd2 ba1.5k sqft827 Boulevard Saint Germaine St, Marion, AR 72364For Sale

 MLS ID #26026956, Sheila K Dobbs, Coldwell Banker Village Communities. CARMLS
 - $239,5003 bd2 ba1.7k sqft211 Cabriolet St, Marion, AR 72364For SaleMLS ID #46626, Cassandra Elliott. Eastern Arkansas Realtors Association
- $195,0003 bd2 ba1.4k sqft607 Timberbrook Cir, Marion, AR 72364For SaleMLS ID #46586, Alex Wolf. Eastern Arkansas Realtors Association
- $229,5003 bd2 ba1.7k sqft1003 N Avalon St, West Memphis, AR 72301For SaleMLS ID #46694, Evett Furr. Eastern Arkansas Realtors Association
- $244,9003 bd2 ba1.5k sqft1206 Hickory Cir, West Memphis, AR 72301For SaleMLS ID #26019530, Russell Wren Jr., Coldwell Banker Village Communities. CARMLS
- $159,9003 bd2 ba1.2k sqft332 Jerrel Lackey Cv, Marion, AR 72364For SaleMLS ID #46357, Lydia J Nance. Eastern Arkansas Realtors Association
- $284,9005 bd3 ba2.3k sqft904 Arlington Dr, West Memphis, AR 72301For SaleMLS ID #46361, Carolyn Stanley. Eastern Arkansas Realtors Association
- $309,9004 bd2 ba1.8k sqft1704 Pine Ridge Dr, West Memphis, AR 72301For SaleMLS ID #46597, Whitney Troup. Eastern Arkansas Realtors Association
- $249,0003 bd2 ba1.7k sqft606 S Roselawn Dr, West Memphis, AR 72301For SaleMLS ID #45162, Wakesha Tubbs. Eastern Arkansas Realtors Association
- $245,0004 bd3 ba2.2k sqft1165 N Parkway St, Memphis, TN 38105For SaleMLS ID #10225281, Toni Withers Stewart, Crye-Leike, Inc., REALTORS. MAAR
- $199,9004 bd2 ba2k sqft702 Wilson Rd, West Memphis, AR 72301For SaleMLS ID #46585, Cassandra Elliott. Eastern Arkansas Realtors Association
- $260,0004 bd3 ba1.9k sqft1970 Adney Gap Dr, Bartlett, TN 38134For SaleMLS ID #10202983, Henry F Valle-Castillo, BHHS Taliesyn Realty. MAAR
- $245,0004 bd2 ba2.1k sqft3079 McGee Cv, Memphis, TN 38128For SaleMLS ID #10217088, Tina Black, Assured Real Estate Services. MAAR
- $139,9003 bd1 ba1k sqft518 N 16th St, West Memphis, AR 72301For SaleMLS ID #26028736, Russell Wren Jr., Coldwell Banker Village Communities. CARMLS
- $169,9003 bd2 ba1.9k sqft1300 Goodwin Ave, West Memphis, AR 72301For SaleMLS ID #46656, Trista Donegan. Eastern Arkansas Realtors Association
- $256,0004 bd3 ba2.5k sqft3372 Highland Park Pl, Memphis, TN 38111For SaleMLS ID #10224477, Tiffany Owens Mitchell, BEST Real Estate Company. MAAR
- $250,0003 bd3 ba1.7k sqft1514 Granville Ln, Memphis, TN 38104For SaleMLS ID #10226283, Courtney D Clark, Keller Williams. MAAR
