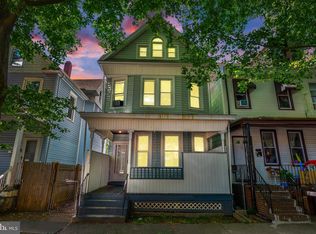
This home could be for a growing family or as an investment property. This home offers a large front porch, which is great for relaxing, socializing, or adding curb appeal. This 5 bedrooms, 1 bath, with a finished attic offers plenty of space for family, guests or home office. The main level features hardwood floors, large living room, dining area, and eat-in-kitchen, great for entertaining family. This three-story home offers both character and potential. The unfinished basement and finished attic offer plenty of storage. Enjoy the backyard space for gardening, entertaining, kids, and/or pets. This house is being sold in strictly "AS IS" condition. Buyer is responsible for CO, and all city inspections.
Sold for $245,000
Zillow last checked:
Listing updated:
Bought with:
Eric Yax, 2192722
Arya Realtors
Source: Bright MLS,MLS#: NJME2065106
Price history
| Date | Event | Price |
|---|---|---|
| 7/24/2026 | Sold | $245,000$178/sqft |
Source:  Bright MLS #NJME2065106 Report a problem Bright MLS #NJME2065106 Report a problem | ||
| 5/20/2026 | Pending sale | $245,000$178/sqft |
Source: Bright MLS #NJME2065106 Report a problem | ||
| 5/11/2026 | Price change | $245,000-0.8%$178/sqft |
Source: Bright MLS #NJME2065106 Report a problem | ||
| 11/5/2025 | Price change | $246,900-3.1%$179/sqft |
Source: Bright MLS #NJME2065106 Report a problem | ||
| 10/20/2025 | Price change | $254,900-1.9%$185/sqft |
Source: Bright MLS #NJME2065106 Report a problem | ||
| 9/7/2025 | Listed for sale | $259,9000%$189/sqft |
Source: Bright MLS #NJME2065106 Report a problem | ||
| 9/1/2025 | Listing removed | $260,000$189/sqft |
Source: Bright MLS #NJME2055076 Report a problem | ||
| 8/12/2025 | Price change | $260,000-3.7%$189/sqft |
Source: Bright MLS #NJME2055076 Report a problem | ||
| 5/30/2025 | Price change | $270,000+10.2%$196/sqft |
Source: Bright MLS #NJME2055076 Report a problem | ||
| 4/23/2025 | Price change | $245,000-5.8%$178/sqft |
Source: Bright MLS #NJME2055076 Report a problem | ||
| 3/20/2025 | Price change | $260,000-1.9%$189/sqft |
Source: Bright MLS #NJME2055076 Report a problem | ||
| 2/27/2025 | Listed for sale | $265,000+23.3%$193/sqft |
Source: Bright MLS #NJME2055076 Report a problem | ||
| 9/30/2024 | Sold | $215,000-4.4%$156/sqft |
Source: Bright MLS #NJME2043234 Report a problem | ||
| 9/30/2024 | Pending sale | $225,000$164/sqft |
Source: Bright MLS #NJME2043234 Report a problem | ||
| 8/15/2024 | Contingent | $225,000$164/sqft |
Source: Bright MLS #NJME2043234 Report a problem | ||
| 6/10/2024 | Listed for sale | $225,000+190.3%$164/sqft |
Source: Bright MLS #NJME2043234 Report a problem | ||
| 5/2/2022 | Sold | $77,500+69.5%$56/sqft |
Source: Public Record Report a problem | ||
| 5/28/2020 | Listing removed | $1,400$1/sqft |
Source: Zillow Rental Manager Report a problem | ||
| 5/22/2020 | Listed for rent | $1,400$1/sqft |
Source: Zillow Rental Manager Report a problem | ||
| 12/23/2015 | Sold | $45,732-8.4%$33/sqft |
Source: Public Record Report a problem | ||
| 8/4/2015 | Listing removed | $49,900$36/sqft |
Source: RE/MAX Tri County #6515488 Report a problem | ||
| 2/5/2015 | Listed for sale | $49,900$36/sqft |
Source: RE/MAX Tri County #6515488 Report a problem | ||


Get pre-qualified for a loan
At Zillow Home Loans, we can pre-qualify you in as little as 5 minutes with no impact to your credit score.An equal housing lender. NMLS #10287.
