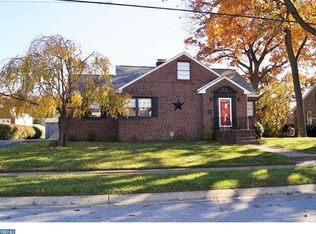
Welcome to 504 Tyrone Avenue in the beautiful sought after neighborhood of Woodcrest! This magnificent cozy ranch boasts hardwood floors throughout the first AND second floors of this 3 BR 2BA home! The unfinished basement has a newly installed full bathroom with shower and "forever hot water" or tankless hotwater system. The second floor loft is 30 feet by 12 feet and lincludes enough space to be used as bedroom, playroom or craft room for the hobby enthusiast. The full basement has a walkout that leads to the large backyard and 1 car garage. The garage would also make a great workshop with full electric and plenty of storage space. This home is close to museums, theatres, shopping and walking distance to the peaceful and serene Banning Park! Schedule your showing today!
Sold for $330,000
Street View
$330,000
504 Tyrone Ave, Wilmington, DE 19804
3beds
1,275sqft
Single Family Residence
Built in 1953
5,227 Square Feet Lot
$266,600 Zestimate®
$259/sqft
$2,275 Estimated rent
Home value
$266,600
$240,000 - $296,000
$2,275/mo
Zestimate® history
Owner options
List your home for rent
$2,275/mo
Rent Zestimate®
Find your next renter with Zillow Rental Manager. Plus, with online applications, you can quickly screen prospective tenants – for free.
$2,275/mo
Rent Zestimate®
Refinance and save
$1,582/mo
Est. payment
Refinancing to a lower rate could help reduce your monthly payments and save thousands over the life of the loan.
$1,582/mo
Est. payment
Explore your selling options
Work with a Zillow partner agent
Leverage their expertise and Zillow's premium Showcase listings to get your home seen by more buyers.
Get startedList with your own agent
Get your home in front of millions of buyers by listing it on Zillow.
Learn how to do itSell it yourself
Take full control of how buyers see your home on Zillow by listing For Sale by Owner (FSBO).
List your homeWhat's special
Zillow last checked:
Listing updated:
Listed by:
Karen Trimmer 302-399-4886,
Century 21 Gold Key-Dover
Bought with:
Jordan Larigan, 5001817
LPT Realty, LLC
Source: Bright MLS,MLS#: DENC2101044
Facts & features
Interior
Bedrooms & bathrooms
- Bedrooms: 3
- Bathrooms: 2
- Full bathrooms: 2
- Main level bathrooms: 1
- Main level bedrooms: 2
Rooms
- Room types: Primary Bedroom, Bedroom 2, Bedroom 1
Primary bedroom
- Level: Main
- Area: 132 Square Feet
- Dimensions: 11 X 12
Bedroom 1
- Level: Upper
- Area: 360 Square Feet
- Dimensions: 12 X 30
Bedroom 2
- Level: Main
- Area: 120 Square Feet
- Dimensions: 10 X 12
Heating
- Central, Other
Cooling
- Central Air, Electric
Appliances
- Included: Exhaust Fan, Instant Hot Water, Self Cleaning Oven, Oven, Refrigerator, Cooktop, Washer, Water Heater, Tankless Water Heater
- Laundry: In Basement, Washer In Unit
Features
- Breakfast Area, Cedar Closet(s), Entry Level Bedroom, Eat-in Kitchen, Bathroom - Stall Shower, 2 Story Ceilings, Dry Wall
- Flooring: Hardwood, Laminate, Other
- Windows: Screens
- Basement: Full,Drain,Exterior Entry,Concrete,Rear Entrance,Sump Pump,Unfinished,Walk-Out Access,Windows
- Has fireplace: No
Interior area
- Total structure area: 1,275
- Total interior livable area: 1,275 sqft
- Finished area above ground: 1,275
- Finished area below ground: 0
Property
Parking
- Total spaces: 1
- Parking features: Storage, Garage Faces Front, Detached, Off Street, Driveway, On Street
- Garage spaces: 1
- Has uncovered spaces: Yes
Accessibility
- Accessibility features: Doors - Swing In
Features
- Levels: One and One Half
- Stories: 1.5
- Patio & porch: Porch, Roof
- Exterior features: Sidewalks, Street Lights
- Pool features: None
Lot
- Size: 5,227 Square Feet
- Dimensions: 50.00 x 105.00
- Features: Level, Private, Rear Yard
Details
- Additional structures: Above Grade, Below Grade, Outbuilding
- Parcel number: 07042.40327
- Zoning: NC5
- Special conditions: Standard
Construction
Type & style
- Home type: SingleFamily
- Architectural style: Cape Cod
- Property subtype: Single Family Residence
Materials
- Brick, Blown-In Insulation, Brick Front
- Foundation: Block
- Roof: Wood,Unknown
Condition
- New construction: No
- Year built: 1953
Utilities & green energy
- Electric: 200+ Amp Service, Circuit Breakers
- Sewer: Public Sewer
- Water: Public
Community & HOA
Community
- Subdivision: Woodcrest
HOA
- Has HOA: No
Location
- Region: Wilmington
Financial & listing details
- Price per square foot: $259/sqft
- Tax assessed value: $335,600
- Annual tax amount: $3,003
- Date on market: 4/17/2026
- Listing agreement: Exclusive Right To Sell
- Listing terms: Cash,Conventional,FHA,VA Loan
- Ownership: Fee Simple
- Road surface type: Paved
Price history
| Date | Event | Price |
|---|---|---|
| 5/15/2026 | Sold | $330,000-5.7%$259/sqft |
Source:  Bright MLS #DENC2101044 Report a problem Bright MLS #DENC2101044 Report a problem | ||
| 4/21/2026 | Contingent | $349,999$275/sqft |
Source: Bright MLS #DENC2101044 Report a problem | ||
| 4/17/2026 | Price change | $349,999-7.9%$275/sqft |
Source: Bright MLS #DENC2101044 Report a problem | ||
| 4/10/2026 | Listed for sale | $379,900+52%$298/sqft |
Source: Bright MLS #DENC2100240 Report a problem | ||
| 11/19/2021 | Sold | $249,900$196/sqft |
Source: Bright MLS #DENC2009752 Report a problem | ||
| 11/8/2021 | Pending sale | $249,900$196/sqft |
Source: Bright MLS #DENC2009752 Report a problem | ||
| 11/3/2021 | Listed for sale | $249,900$196/sqft |
Source: Bright MLS #DENC2009752 Report a problem | ||
Public tax history
| Year | Property taxes | Tax assessment |
|---|---|---|
| 2025 | -- | $335,600 +522.6% |
| 2024 | $2,045 +13% | $53,900 |
| 2023 | $1,810 -0.6% | $53,900 |
| 2022 | $1,821 +307.4% | $53,900 |
| 2021 | $447 -0.1% | $53,900 |
| 2020 | $447 +0.6% | $53,900 |
| 2019 | $445 +2.9% | $53,900 |
| 2017 | $432 +4.7% | $53,900 |
| 2016 | $413 | $53,900 |
| 2015 | $413 | $53,900 |
| 2014 | -- | $53,900 |
| 2013 | -- | $53,900 |
| 2012 | -- | $53,900 |
| 2011 | -- | $53,900 |
| 2010 | -- | $53,900 |
| 2009 | -- | $53,900 |
| 2008 | -- | $53,900 +2.1% |
| 2007 | -- | $52,800 |
| 2006 | -- | $52,800 |
| 2005 | -- | $52,800 |
| 2004 | -- | $52,800 |
| 2003 | -- | $52,800 |
| 2002 | -- | $52,800 |
| 2001 | -- | $52,800 |
Find assessor info on the county website
Neighborhood: 19804
Nearby homes
- $257,1003 bd1 ba800 sqft502 Tyrone Ave, Wilmington, DE 19804Off Market
- $402,8004 bd3 ba2.4k sqft506 Tyrone Ave, Wilmington, DE 19804Off Market
- $246,0003 bd1 ba1.1k sqft500 Tyrone Ave, Wilmington, DE 19804Off Market
- $259,1002 bd2 ba1.7k sqft503 Birmingham Ave, Wilmington, DE 19804Off Market
- $236,1003 bd1 ba1.1k sqft505 Birmingham Ave, Wilmington, DE 19804Off Market
- $224,5002 bd1 ba1.4k sqft501 Birmingham Ave, Wilmington, DE 19804Off Market
- $359,9002 bd2 ba1.9k sqft509 Birmingham Ave, Wilmington, DE 19804Sold
- $324,5003 bd2 ba1.3k sqft503 Tyrone Ave, Wilmington, DE 19804Off Market
Nearby schools
GreatSchools rating
- 7/10Richey Elementary SchoolGrades: K-5Distance: 0.4 mi
- 3/10Dickinson (John) High SchoolGrades: 6-12Distance: 4 mi
- 1/10Skyline Middle SchoolGrades: 6-8Distance: 4.6 mi
Schools provided by the listing agent
- District: Red Clay Consolidated
Source: Bright MLS. This data may not be complete. We recommend contacting the local school district to confirm school assignments for this home.
Get a cash offer in 3 minutes
Find out how much your home could sell for in as little as 3 minutes with a no-obligation cash offer.
Estimated market value
$266,600
Get a cash offer in 3 minutes
Find out how much your home could sell for in as little as 3 minutes with a no-obligation cash offer.
Estimated market value
$266,600
- Delaware
- New Castle County
- Wilmington
- 19804
- 504 Tyrone Ave
Nearby cities
Nearby neighborhoods
Nearby zip codes
Other Wilmington Topics
