One or more photo(s) has been virtually staged. SELLER OFFERING $10,000 TOWARD BUYER’S CLOSING COSTS OR INTEREST RATE BUY-DOWN! Special financing available with a TEMPORARY RATE BUY-DOWN when using the seller’s preferred lender—contact for details. Calling all Homeowners & Savvy Investors—Welcome to the VALENCIA SUBDIVISION in Seffner. This spacious TWO-STORY HOME offers 3 BEDROOMS, 2.5 BATHROOMS, A 2-CAR GARAGE, AND A VERSATILE STUDY/DEN, perfect for a home office or flex space. Enjoy the screened POOL ENCLOSURE—ideal for Florida living year-round. Featuring numerous updates completed in 2018, including ROOF, HVAC SYSTEM, POOL PUMP, GARAGE DOOR AND OPENER, KITCHEN APPLIANCES, WATER HEATER, GRANITE COUNTERTOPS IN THE KITCHEN AND BATHROOMS, and TILE FLOORING IN UPSTAIRS BATHROOMS. Additional upgrades include NEWER LUXURY VINYL PLANK FLOORING IN THE FORMAL DINING ROOM AND STUDY/DEN. Low HOA FEE OF $230 BILLED SEMI-ANNUALLY, with NO CDD FEE, will save you thousands! The community allows BOTH LONG-TERM AND SHORT-TERM RENTALS (MINIMUM 7-DAY LEASE PER COUNTY REGULATIONS), making this property suitable for a PRIMARY RESIDENCE OR INVESTMENT. Located just moments from COLSON ELEMENTARY SCHOOL; and RODNEY COLSON PARK, which offers walking trails, a playground, basketball courts, cricket and baseball fields, and batting cages. Enjoy CONVENIENT ACCESS TO I-75 AND I-4, providing an easy commute to downtown Tampa, HCC BRANDON, and the BRANDON MALL AT BRANDON TOWN CENTER. Opportunities like this are rare—Schedule your private tour today! VIRTUAL TOURS AVAILABLE.
Sold for $405,000
$405,000
504 Valencia Park Dr, Seffner, FL 33584
3beds
2,358sqft
Single Family Residence
Built in 1998
6,900 Square Feet Lot
$400,600 Zestimate®
$172/sqft
$3,469 Estimated rent
Home value
$400,600
$373,000 - $433,000
$3,469/mo
Zestimate® history
Owner options
List your home for rent
$3,469/mo
Rent Zestimate®
Find your next renter with Zillow Rental Manager. Plus, with online applications, you can quickly screen prospective tenants – for free.
$3,469/mo
Rent Zestimate®
Refinance and save
$2,829/mo
Est. payment
Refinancing to a lower rate could help reduce your monthly payments and save thousands over the life of the loan.
$2,829/mo
Est. payment
Explore your selling options
Work with a Zillow partner agent
Leverage their expertise and Zillow's premium Showcase listings to get your home seen by more buyers.
Get startedList with your own agent
Get your home in front of millions of buyers by listing it on Zillow.
Learn how to do itSell it yourself
Take full control of how buyers see your home on Zillow by listing For Sale by Owner (FSBO).
List your homeWhat's special
Screened pool enclosureGranite countertopsTile flooring
Zillow last checked:
Listing updated:
Listed by:
Jawad Fayiz 813-508-7580,
CHARLES RUTENBERG REALTY INC 727-538-9200
Bought with:
Frankie Ritchie, 3493647
PEOPLE'S TRUST REALTY
Source: Stellar MLS,MLS#: TB8440065 Originating MLS: Suncoast Tampa
Originating MLS: Suncoast Tampa
Facts & features
Interior
Bedrooms & bathrooms
- Bedrooms: 3
- Bathrooms: 3
- Full bathrooms: 2
- 1/2 bathrooms: 1
Primary bedroom
- Features: Ceiling Fan(s), Walk-In Closet(s)
- Level: Second
Bedroom 1
- Features: Ceiling Fan(s), Built-in Closet
- Level: Second
Bedroom 2
- Features: Ceiling Fan(s), Built-in Closet
- Level: Second
Primary bathroom
- Level: Second
Bathroom 1
- Level: First
Bathroom 2
- Level: Second
Den
- Level: First
Dinette
- Level: First
Dining room
- Level: First
Great room
- Features: Ceiling Fan(s)
- Level: First
Kitchen
- Level: First
Laundry
- Level: First
Loft
- Level: Second
Heating
- Central
Cooling
- Central Air
Appliances
- Included: Dishwasher, Disposal, Microwave, Other, Range, Refrigerator
- Laundry: Inside, Laundry Room
Features
- Ceiling Fan(s), High Ceilings, Open Floorplan, PrimaryBedroom Upstairs, Stone Counters, Thermostat, Tray Ceiling(s), Walk-In Closet(s)
- Flooring: Carpet, Tile
- Doors: Sliding Doors
- Windows: Window Treatments
- Has fireplace: No
Interior area
- Total structure area: 3,055
- Total interior livable area: 2,358 sqft
Property
Parking
- Total spaces: 2
- Parking features: Garage - Attached
- Attached garage spaces: 2
Features
- Levels: Two
- Stories: 2
- Exterior features: Other, Private Mailbox, Sidewalk
- Has private pool: Yes
- Pool features: In Ground
Lot
- Size: 6,900 Square Feet
Details
- Parcel number: U11292029Z00000100003.0
- Zoning: PD
- Special conditions: None
Construction
Type & style
- Home type: SingleFamily
- Property subtype: Single Family Residence
Materials
- Other, Stucco
- Foundation: Slab
- Roof: Shingle
Condition
- New construction: No
- Year built: 1998
Utilities & green energy
- Sewer: Public Sewer
- Water: Public
- Utilities for property: Other, Public, Street Lights
Community & HOA
Community
- Pet fee: $0 monthly
- Subdivision: OAK GLEN SUB
HOA
- Has HOA: Yes
- HOA fee: $38 monthly
- HOA name: Angela Hester, LCAM - University Properties, Inc.
- HOA phone: 813-980-1000
Location
- Region: Seffner
Financial & listing details
- Price per square foot: $172/sqft
- Tax assessed value: $365,186
- Annual tax amount: $4,821
- Date on market: 11/5/2025
- Cumulative days on market: 93 days
- Listing terms: Cash,Conventional,FHA,VA Loan
- Ownership: Fee Simple
- Total actual rent: 0
- Road surface type: Paved
Price history
| Date | Event | Price |
|---|---|---|
| 3/6/2026 | Sold | $405,000+55.8%$172/sqft |
Source:  Stellar MLS #TB8440065 Report a problem Stellar MLS #TB8440065 Report a problem | ||
| 7/24/2019 | Sold | $260,000+44.4%$110/sqft |
Source: Public Record Report a problem | ||
| 7/21/2018 | Sold | $180,000+5.2%$76/sqft |
Source: Public Record Report a problem | ||
| 9/12/2017 | Sold | $171,100-42%$73/sqft |
Source: Public Record Report a problem | ||
| 8/30/2006 | Sold | $294,900+205.6%$125/sqft |
Source: Public Record Report a problem | ||
| 3/9/2000 | Sold | $96,500+8.4%$41/sqft |
Source: Public Record Report a problem | ||
| 9/15/1999 | Sold | $89,000-32.8%$38/sqft |
Source: Public Record Report a problem | ||
| 12/4/1998 | Sold | $132,400$56/sqft |
Source: Public Record Report a problem | ||
Public tax history
| Year | Property taxes | Tax assessment |
|---|---|---|
| 2025 | $5,237 +8.6% | $291,095 +2.9% |
| 2024 | $4,821 +3.7% | $282,891 +3% |
| 2023 | $4,650 +4.7% | $274,651 +3% |
| 2022 | $4,442 +1.4% | $266,651 +3% |
| 2021 | $4,379 +2.3% | $258,884 +1.4% |
| 2020 | $4,283 +3.5% | $255,310 +23.7% |
| 2019 | $4,137 | $206,443 -0.9% |
| 2018 | $4,137 -1.4% | $208,225 +14.7% |
| 2017 | $4,194 +5.8% | $181,548 +43.3% |
| 2016 | $3,964 +82.2% | $126,656 +0.7% |
| 2015 | $2,175 +0.3% | $125,776 +0.8% |
| 2014 | $2,169 | $124,735 +1.5% |
| 2013 | $2,169 +0.5% | $122,892 +1.7% |
| 2012 | $2,158 -7.4% | $120,838 -6.4% |
| 2011 | $2,330 -5.3% | $129,139 -5.4% |
| 2010 | $2,461 -11.9% | $136,565 -10.6% |
| 2009 | $2,793 -21.4% | $152,759 -19.7% |
| 2008 | $3,553 -17.8% | $190,127 -11.9% |
| 2007 | $4,324 +36.8% | $215,752 +46.7% |
| 2006 | $3,162 +0.2% | $147,120 +3% |
| 2005 | $3,156 | $142,835 +3% |
| 2004 | -- | $138,675 +1.9% |
| 2003 | -- | $136,089 +2.4% |
| 2002 | -- | $132,899 +1.6% |
| 2001 | -- | $130,806 +9.9% |
| 2000 | $2,725 | $119,014 |
Find assessor info on the county website
Neighborhood: 33584
Nearby homes
- $348,5003 bd2 ba1.5k sqft506 Valencia Park Dr, Seffner, FL 33584Off Market
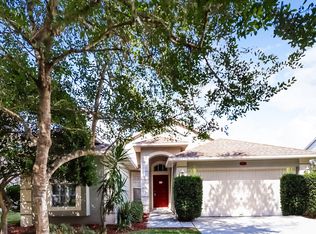
- $367,9004 bd3 ba1.9k sqft502 Valencia Park Dr, Seffner, FL 33584Off Market
- $389,9004 bd2 ba1.8k sqft428 Henderson Ave, Seffner, FL 33584Sold

- $414,3003 bd2 ba2.1k sqft508 Valencia Park Dr, Seffner, FL 33584Off Market
- $401,8004 bd2 ba2k sqft503 Valencia Park Dr, Seffner, FL 33584Off Market
- $365,7003 bd2 ba1.4k sqft426 Henderson Ave, Seffner, FL 33584Off Market
- $367,2004 bd2 ba1.7k sqft505 Valencia Park Dr, Seffner, FL 33584Off Market
- $433,5003 bd2 ba1.8k sqft507 Valencia Park Dr, Seffner, FL 33584Off Market
Nearby schools
GreatSchools rating
- 3/10Colson Elementary SchoolGrades: PK-5Distance: 0.1 mi
- 3/10Burnett Middle SchoolGrades: 6-8Distance: 1.9 mi
- 4/10Armwood High SchoolGrades: 9-12Distance: 2.2 mi
Get a cash offer in 3 minutes
Find out how much your home could sell for in as little as 3 minutes with a no-obligation cash offer.
Estimated market value
$400,600
Get a cash offer in 3 minutes
Find out how much your home could sell for in as little as 3 minutes with a no-obligation cash offer.
Estimated market value
$400,600
- Florida
- Hillsborough County
- Seffner
- 33584
- 504 Valencia Park Dr
Nearby cities
Nearby zip codes
Other Seffner Topics
