Skip main navigation
Off market
  • $781,300

    504 Via Palermo Dr, Henderson, NV 89011

    4beds
    3,791sqft
    SingleFamily
    Built in 2006
    6,098 Square Feet Lot
    $781,300 Zestimate®
    $206/sqft
    $3,579 Estimated rent

    Home value

    $781,300

    $734,000 - $836,000

    $3,579/mo

    Zestimate® history
    Loading
    Loading...

    Owner options

    List your home for rent

    $3,579/mo

    Rent Zestimate®

    Find your next renter with Zillow Rental Manager. Plus, with online applications, you can quickly screen prospective tenants – for free.

    Learn more

    $3,579/mo

    Rent Zestimate®

    Refinance and save

    $4,724/mo

    Est. payment

    Refinancing to a lower rate could help reduce your monthly payments and save thousands over the life of the loan.

    See today's rates

    $4,724/mo

    Est. payment

    Explore your selling options

    Work with a Zillow partner agent

    Leverage their expertise and Zillow's premium Showcase listings to get your home seen by more buyers.

    Get started

    List with your own agent

    Get your home in front of millions of buyers by listing it on Zillow.

    Learn how to do it

    Sell it yourself

    Take full control of how buyers see your home on Zillow by listing For Sale by Owner (FSBO).

    List your home

    What's special

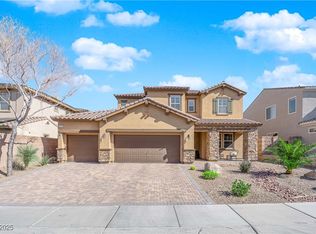
    Gorgeous 4 bedrooms, 3.5 bathrooms, two-story home with 1 bedroom and 1 bathroom downstairs located in the beautiful Tuscany Village guard-gated, golf course community at Henderson! Well-appointed home offering all the fine upgrades for luxurious lifestyle including Travertine stone flooring, upgraded baseboards, two-tone paint, open custom iron staircase, architectural features, stylish fixtures, and designer details throughout the home. This spectacular residence invites into a foyer revealing a raised landing with views of the open staircase and walkway above. This floorplan features a formal living room located across from a formal dining room with a large sliding glass door leading out to a courtyard armed with a covered patio for outdoor entertainment and gathering. Butler's pantry connects the formal dining room and the kitchen. The kitchen is a chef's dream with upgraded cabinetry, granite countertops, Viking stainless steel appliances, Sub-zero built-in refrigerator, cooktop with stainless steel vent hood, double ovens, built-in microwave, stainless steel under-mounted sink in the large island and breakfast bar combined, pot shelves, recessed lighting, walk-in pantry, and a kitchen nook. The kitchen overlooks the family room decorated with a corner fireplace in a curved wall with a stacked stone facade to the ceiling, media niche, ceiling fan, 3-panel sliding door, and several windows bringing natural light into this spacious and airy space. There is also a door off the family room leading to the backyard. The layout features 1 bedroom and 1 bathroom on the main level and all other bedrooms including the master suite and laundry room are on the second floor. Generous master suite has a grand double door entrance, fireplace in a stacked stone facade wall, recessed sitting area, ceiling fan with a light fixture, and a walk-in closet. The elegant master bathroom has two separate vanities with sinks, granite countertop, granite surrounding the spa-like jacuzzi tub, and a granite enclosed walk-in shower. Generous sized secondary bedrooms have a shared jack n jill bathroom with dual sinks, granite countertops, and a granite walled tub and shower combined. The laundry room is upgraded with a sink and plenty of cabinets for storage. The backyard offers a covered patio, artificial grass, and low maintenance desert landscape. The residence has a split 3-car garage. It is situated in a semi-custom built homes section in the prestigious Avelino area inside Tuscany Village. The community is enriched with a 24/7 security, clubhouse, swimming pool, spa, tennis court, outdoor basketball court, fitness area, indoor basketball court, and a golf course. Contact us NOW for further details and viewing appointments.

    This property is off market, which means it's not currently listed for sale or rent on Zillow. This may be different from what's available on other websites or public sources.

    Facts & features

    Interior

    Bedrooms & bathrooms
    • Bedrooms: 4
    • Bathrooms: 4
    • Full bathrooms: 3
    • 1/2 bathrooms: 1
    Heating
    • Forced air, Gas
    Cooling
    • Central
    Appliances
    • Included: Dishwasher, Garbage disposal, Microwave, Range / Oven, Refrigerator
    Features
    • Flooring: Other, Carpet
    • Attic: True
    • Has fireplace: Yes
    Interior area
    • Total interior livable area: 3,791 sqft

    Property

    Parking
    • Total spaces: 3
    • Parking features: Garage - Attached
    Features
    • Exterior features: Stucco
    • Has view: Yes
    • View description: Mountain
    Lot
    • Size: 6,098 Square Feet
    Details
    • Parcel number: 16032311024

    Construction

    Type & style
    • Home type: SingleFamily
    Materials
    • Frame
    • Roof: Tile
    Condition
    • Year built: 2006

    Community & HOA

    HOA
    • Has HOA: Yes
    • HOA fee: $175 monthly
    Location
    • Region: Henderson

    Financial & listing details

    • Price per square foot: $206/sqft
    • Tax assessed value: $790,671
    • Annual tax amount: $3,871

    Price history

    DateEventPrice
    2/24/2020Sold$471,900$124/sqft
    Source: LVR #2167924 Report a problem
    1/30/2020Pending sale$471,900$124/sqft
    Source: Gk Properties Report a problem
    1/8/2020Listed for sale$471,900+1.9%$124/sqft
    Source: Gk Properties Report a problem
    1/7/2020Sold$462,900-5.3%$122/sqft
    Source: Public Record Report a problem
    11/10/2019Listed for sale$489,000$129/sqft
    Source: Owner Report a problem
    10/1/2019Listing removed$489,000$129/sqft
    Source: Simply Vegas #2068439 Report a problem
    6/10/2019Price change$489,000-2%$129/sqft
    Source: Simply Vegas #2068439 Report a problem
    5/2/2019Price change$499,000-3.1%$132/sqft
    Source: Simply Vegas #2068439 Report a problem
    2/8/2019Listed for sale$515,000+14.6%$136/sqft
    Source: Simply Vegas #2068439 Report a problem
    4/1/2017Listing removed$2,650$1/sqft
    Source: Renters Warehouse Report a problem
    2/6/2017Listed for rent$2,650$1/sqft
    Source: Renters Warehouse Report a problem
    12/13/2016Listing removed$449,500$119/sqft
    Source: Realty One Group, Inc #1627940 Report a problem
    10/27/2016Price change$449,500-1.2%$119/sqft
    Source: Realty One Group, Inc #1627940 Report a problem
    8/22/2016Price change$454,900-5.2%$120/sqft
    Source: Realty One Group, Inc #1627940 Report a problem
    7/26/2016Price change$479,900+4.3%$127/sqft
    Source: Realty One Group, Inc #1627940 Report a problem
    6/27/2016Price change$459,900-2.1%$121/sqft
    Source: Realty One Group, Inc #1627940 Report a problem
    6/11/2016Price change$469,900-2.1%$124/sqft
    Source: Realty One Group, Inc #1627940 Report a problem
    5/21/2016Price change$479,900-4%$127/sqft
    Source: Realty ONE Group, Inc #1627940 Report a problem
    5/1/2016Listed for sale$499,900+19%$132/sqft
    Source: Realty ONE Group, Inc #1627940 Report a problem
    8/21/2008Sold$419,990$111/sqft
    Source: Public Record Report a problem

    Public tax history

    YearProperty taxesTax assessment
    2026$3,871 +3%$276,735 -1.1%
    2025$3,758 +3%$279,863 +7.8%
    2024$3,649 +3%$259,578 +25.3%
    2023$3,543 -1.5%$207,134 +23.6%
    2022$3,597 +7.7%$167,636 -21.7%
    2021$3,339 +6.7%$214,106 +9%
    2020$3,129 +4.8%$196,505 +3.5%
    2019$2,985 +6.9%$189,866
    2018$2,792 $189,866 +15.4%
    2017$2,792 $164,539 -0.5%
    2016$2,792 +0.2%$165,444 +41.9%
    2015$2,788 +3%$116,565 +30.7%
    2014$2,706 $89,169
    2013-- $89,169 -8.9%
    2012-- $97,872 -8.5%
    2011-- $106,986 +3.7%
    2010-- $103,153 -27.5%
    2009-- $142,281 -2.4%
    2008-- $145,781 -37%
    2007-- $231,240
    Find assessor info on the county website

    Neighborhood: Calico Ridge

    Nearby schools

    GreatSchools rating
    Schools provided by the listing agent
    • Elementary: Stevens
    • Middle: Brown
    • High: Basic
    • District: Clark

    Source: The MLS. This data may not be complete. We recommend contacting the local school district to confirm school assignments for this home.

    Get a cash offer in 3 minutes
    Find out how much your home could sell for in as little as 3 minutes with a no-obligation cash offer.
    Estimated market value
    $781,300
    Get a cash offer in 3 minutes
    Find out how much your home could sell for in as little as 3 minutes with a no-obligation cash offer.
    Estimated market value
    $781,300