Skip main navigation
Sold
  • Price Unknown

    504 Vickers Cir N, Kerrville, TX 78028

    3beds
    1,733sqft
    Single Family Residence
    Built in 1995
    -- sqft lot
    $265,100 Zestimate®
    $--/sqft
    $2,161 Estimated rent

    Home value

    $265,100

    $231,000 - $302,000

    $2,161/mo

    Zestimate® history
    Loading
    Loading...

    Owner options

    List your home for rent

    $2,161/mo

    Rent Zestimate®

    Find your next renter with Zillow Rental Manager. Plus, with online applications, you can quickly screen prospective tenants – for free.

    Learn more

    $2,161/mo

    Rent Zestimate®

    Refinance and save

    $160/mo

    Est. payment

    Refinancing to a lower rate could help reduce your monthly payments and save thousands over the life of the loan.

    See today's rates

    $160/mo

    Est. payment

    Explore your selling options

    Work with a Zillow partner agent

    Leverage their expertise and Zillow's premium Showcase listings to get your home seen by more buyers.

    Get started

    List with your own agent

    Get your home in front of millions of buyers by listing it on Zillow.

    Learn how to do it

    Sell it yourself

    Take full control of how buyers see your home on Zillow by listing For Sale by Owner (FSBO).

    List your home

    What's special

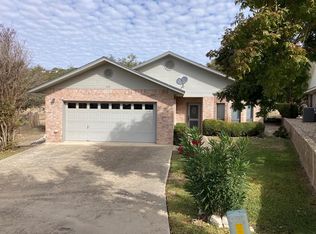
    Well cared for home, move in ready on a cul de sac in Vicksburg Village, an active 55+ community. HOA DUES cover social activities at the clubhouse, an indoor heated pool and spa, irrigation and front lawn maintenance. French doors leading from the master and breakfast area to a covered patio.

    Zillow last checked:

    Listing updated:

    Listed by:

    Robbie Crocker,

    Crocker Real Estate

    Bought with:

    - Non-Member Sales

    Non-member Sales

    Source: KVMLS,MLS#: 108085

    Facts & features

    Interior

    Bedrooms & bathrooms
    • Bedrooms: 3
    • Bathrooms: 2
    • Full bathrooms: 2
    Primary bedroom
    • Level: First
    • Area: 208
    • Dimensions: 16 x 13
    Bedroom 2
    • Level: First
    • Area: 121
    • Dimensions: 11 x 11
    Bedroom 3
    • Level: First
    • Area: 121
    • Dimensions: 11 x 11
    Dining room
    • Level: First
    • Area: 136.8
    • Dimensions: 11.4 x 12
    Kitchen
    • Level: First
    • Area: 135
    • Dimensions: 10 x 13.5
    Living room
    • Level: First
    • Area: 225
    • Dimensions: 15 x 15
    Heating
    • Central, Electric
    Cooling
    • Central Air, Electric
    Appliances
    • Included: Dishwasher, Electric Range, Refrigerator, Electric Water Heater
    • Laundry: Area, Inside, First Level, Utility/Laundry Dimensions(8 X 5)
    Features
    • Shower Stall, Walk-In Closet(s), Shower/Bath Combo, Master Downstairs, Split Bedroom
    • Flooring: Carpet, Tile, Vinyl
    • Windows: Double Pane Windows
    • Attic: Access Only
    • Has fireplace: Yes
    • Fireplace features: Living Room
    Interior area
    • Total structure area: 1,733
    • Total interior livable area: 1,733 sqft

    Property

    Parking
    • Total spaces: 2
    • Parking features: 2 Car Garage
    • Garage spaces: 2
    Features
    • Levels: One
    • Stories: 1
    • Patio & porch: Deck/Patio, Covered
    • Exterior features: Rain Gutters
    • Waterfront features: None
    Lot
    • Features: Cul-De-Sac, Level, City Lot
    Details
    • Zoning: Residential

    Construction

    Type & style
    • Home type: SingleFamily
    • Property subtype: Single Family Residence
    Materials
    • Brick Veneer, HardiPlank Type
    • Foundation: Slab
    • Roof: Composition
    Condition
    • Year built: 1995

    Utilities & green energy

    • Electric: KPUB
    • Sewer: Public Sewer, City
    • Water: Public, City
    • Utilities for property: Cable Available, Electricity Available, Garbage Service-Public

    Community & neighborhood

    Security
    • Security features: Smoke Detector(s)
    Location
    • Region: Kerrville
    • Subdivision: Vicksburg Village

    HOA & financial

    HOA
    • Has HOA: Yes
    • HOA fee: $160 monthly

    Other

    Other facts
    • Listing terms: Cash,Conventional
    • Road surface type: Asphalt

    Price history

    DateEventPrice
    8/16/2023Sold--
    Source: KVMLS #108085 Report a problem
    7/15/2023Pending sale$339,500$196/sqft
    Source: KVMLS #108085 Report a problem
    6/5/2023Price change$339,500-4.2%$196/sqft
    Source: KVMLS #108085 Report a problem
    1/7/2023Listed for sale$354,500$205/sqft
    Source: KVMLS #108085 Report a problem

    Public tax history

    Tax history is unavailable.

    Neighborhood: 78028

    Nearby schools

    GreatSchools rating
    Schools provided by the listing agent
    • Elementary: Tally

    Source: KVMLS. This data may not be complete. We recommend contacting the local school district to confirm school assignments for this home.

    Get a cash offer in 3 minutes
    Find out how much your home could sell for in as little as 3 minutes with a no-obligation cash offer.
    Estimated market value
    $265,100
    Get a cash offer in 3 minutes
    Find out how much your home could sell for in as little as 3 minutes with a no-obligation cash offer.
    Estimated market value
    $265,100