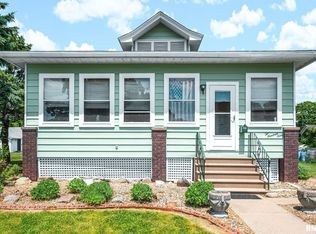
Full of timeless character and classic craftmanship, this charming two-bedroom, one-bath craftsman-style home offers the potential for a third bedroom on the second level. Original hardwood floors, rich woodwork, and beautiful built-in cabinetry highlight the home's historic appeal, while the updated kitchen provides modern convenience. Step outside to your own backyard oasis, featuring an in-ground pool, covered patio, and hot tub, ideal for entertaining or relaxing. A rare opportunity to own home that blends classic charm with thoughtful updates and exceptional outdoor living.
Under contract
$169,000
504 Vine St, Varna, IL 61375
2beds
1,611sqft
Single Family Residence, Residential
Built in 1920
0.59 Acres Lot
$165,300 Zestimate®
$105/sqft
$-- HOA
What's special
In-ground poolHot tubOriginal hardwood floorsExceptional outdoor livingBackyard oasisCovered patioUpdated kitchen
- 28 days
- 496
- 44
Likely to sell faster than
Zillow last checked:
Listing updated:
Listed by:
Chuck Cook Mobile:309-253-0163,
Jim Maloof Realty, Inc.
Source: RMLS Alliance as distributed by MLS GRID,MLS#: PA1269008 Originating MLS: Peoria Area Association of Realtors
Originating MLS: Peoria Area Association of Realtors
Facts & features
Interior
Bedrooms & bathrooms
- Bedrooms: 2
- Bathrooms: 1
- Full bathrooms: 1
Bedroom 1
- Level: Main
- Dimensions: 14ft 3in x 11ft 11in
Bedroom 2
- Level: Main
- Dimensions: 12ft 0in x 11ft 5in
Other
- Level: Main
- Dimensions: 16ft 1in x 13ft 2in
Other
- Area: 253
Additional room
- Description: Mud Room
- Level: Main
- Dimensions: 5ft 8in x 5ft 6in
Great room
- Level: Basement
- Dimensions: 22ft 6in x 11ft 2in
Kitchen
- Level: Main
- Dimensions: 17ft 6in x 11ft 2in
Laundry
- Level: Basement
- Dimensions: 7ft 0in x 7ft 0in
Living room
- Level: Main
- Dimensions: 16ft 1in x 13ft 9in
Main level
- Area: 1358
Upper level
- Area: 0
Heating
- Forced Air
Cooling
- Central Air
Appliances
- Included: Dishwasher, Range, Refrigerator, Water Softener Rented, Electric Water Heater
Features
- Ceiling Fan(s)
- Windows: Blinds
- Basement: Full
- Number of fireplaces: 1
- Fireplace features: Gas Log
Interior area
- Total structure area: 1,358
- Total interior livable area: 1,611 sqft
Property
Parking
- Total spaces: 2
- Parking features: Detached
- Garage spaces: 2
- Details: Number Of Garage Remotes: 1
Features
- Patio & porch: Enclosed
- Pool features: In Ground
- Has spa: Yes
- Spa features: Heated
Lot
- Size: 0.59 Acres
- Dimensions: 133.36 x 191.6
- Features: Level
Details
- Additional structures: Shed(s)
- Parcel number: 0628278003
Construction
Type & style
- Home type: SingleFamily
- Property subtype: Single Family Residence, Residential
Materials
- Frame, Aluminum Siding, Brick
- Foundation: Block
- Roof: Shingle
Condition
- New construction: No
- Year built: 1920
Utilities & green energy
- Sewer: Septic Tank
- Water: Public
Community & HOA
Community
- Subdivision: None
Location
- Region: Varna
Financial & listing details
- Price per square foot: $105/sqft
- Tax assessed value: $43,218
- Annual tax amount: $1,594
- Date on market: 8/5/2026
- Cumulative days on market: 28 days
Estimated market value
$165,300
$157,000 - $174,000
$944/mo
Price history
| Date | Event | Price |
|---|---|---|
| 8/14/2026 | Contingent | $169,000$105/sqft |
Source:  RMLS Alliance as distributed by MLS GRID #PA1269008 Report a problem RMLS Alliance as distributed by MLS GRID #PA1269008 Report a problem | ||
| 8/5/2026 | Listed for sale | $169,000+62.5%$105/sqft |
Source: RMLS Alliance as distributed by MLS GRID #PA1269008 Report a problem | ||
| 2/14/2017 | Listing removed | $104,000$65/sqft |
Source: CENTURY 21 Lincoln National Realty #1178621 Report a problem | ||
| 1/25/2017 | Price change | $104,000-2.8%$65/sqft |
Source: CENTURY 21 Lincoln National Realty #1178621 Report a problem | ||
| 12/2/2016 | Listed for sale | $107,000-2.6%$66/sqft |
Source: CENTURY 21 Lincoln National Realty #1178621 Report a problem | ||
| 8/1/2016 | Listing removed | $109,900$68/sqft |
Source: CENTURY 21 Lincoln National Realty #1167905 Report a problem | ||
| 4/5/2016 | Price change | $109,900-11.4%$68/sqft |
Source: CENTURY 21 Lincoln National Realty #1149148 Report a problem | ||
| 10/13/2015 | Listed for sale | $124,000-3.9%$77/sqft |
Source: CENTURY 21 Lincoln National Realty #1149148 Report a problem | ||
| 11/9/2014 | Listing removed | $129,000$80/sqft |
Source: CENTURY 21 Lincoln National Realty #1149148 Report a problem | ||
| 12/3/2013 | Listed for sale | $129,000$80/sqft |
Source: CENTURY 21 Lincoln National Realty #1149148 Report a problem | ||
Public tax history
| Year | Property taxes | Tax assessment |
|---|---|---|
| 2024 | $1,616 -24.5% | $43,218 +8.9% |
| 2023 | $2,141 +19.3% | $39,686 +10.5% |
| 2022 | $1,795 -4.3% | $35,918 +7.9% |
| 2021 | $1,876 +3.6% | $33,288 +3.6% |
| 2020 | $1,811 -18.5% | $32,132 +1.2% |
| 2019 | $2,223 | $31,736 |
| 2018 | -- | $31,736 -2% |
| 2017 | -- | $32,384 -2.1% |
| 2016 | -- | $33,088 +0.5% |
| 2014 | -- | $32,933 +1.8% |
| 2013 | -- | $32,354 +0.8% |
| 2012 | -- | $32,113 +645.9% |
| 2011 | -- | $4,305 -3.3% |
| 2010 | -- | $4,451 |
Find assessor info on the county website
Monthly payment
Est. payment
Payment breakdown
Explore the cost of this home by adjusting the details. Changes won't be saved.Climate risks
Neighborhood: 61375
Nearby schools
Schools provided by the listing agent
- High: Midland
Source: RMLS Alliance as distributed by MLS GRID. This data may not be complete. We recommend contacting the local school district to confirm school assignments for this home.

Similar homes
- $168,0004 bd1 ba1.4k sqft307 S Hickory St, Wenona, IL 61377Active
 MLS ID #12724109, Jeff Stevenson, Joan Bullard Realty, Inc.. MRED as distributed by MLS GRID
 - $144,9993 bd1 ba1.3k sqft108 W Lafayette St, Magnolia, IL 61336Active
 MLS ID #12696601, Bethany Coleman, Local Realty Group, Inc.. MRED as distributed by MLS GRID
 - $124,9002 bd1 ba1.1k sqft209 W Walnut St, La Rose, IL 61541For Sale
 MLS ID #PA1266762, Jared O Brien, Jim Maloof Realty, Inc.. RMLS Alliance as distributed by MLS GRID
 - $149,9003 bd2 ba1.9k sqft290 S Chestnut St, Minonk, IL 61760Active
 MLS ID #12724168, Niki Dransfeldt, Star Grieff Realty. MRED as distributed by MLS GRID
 - $135,0003 bd1 ba1.3k sqft521 7th St, Lacon, IL 61540For SaleMLS ID #PA1269494, Alex J Smith, Keller Williams Premier Realty. RMLS Alliance as distributed by MLS GRID
- $154,9002 bd1 ba1.1k sqft606 N Main St, Roanoke, IL 61561For SaleMLS ID #PA1269016, Ryan Blackorby, Jim Maloof Realty, Inc.. RMLS Alliance as distributed by MLS GRID
- $184,9004 bd2 ba1.7k sqft314 N Morgan St, Metamora, IL 61548For SaleMLS ID #PA1267525, Marc J Wells, RE/MAX Traders Unlimited. RMLS Alliance as distributed by MLS GRID
- $125,0003 bd1 ba2k sqft1558 County Road 400 Rd N, Lacon, IL 61540For SaleMLS ID #PA1266740, Scarlett R Palm, Jim Maloof Realty, Inc.. RMLS Alliance as distributed by MLS GRID
- $140,0003 bd1 ba1.1k sqft1506 N 4th St, Chillicothe, IL 61523For SaleMLS ID #PA1269328, Andrew Santiago, Jim Maloof Realty, Inc.. RMLS Alliance as distributed by MLS GRID
