Nestled in the over 55 community. This inviting 2-bedroom, 1.5-bath home is freshly updated and move-in ready. Upon entering, you're greeted by the clean, crisp feel of new paint in a modern, neutral palette, offering a perfect backdrop for any decor style. Throughout the home, brand-new flooring adds both warmth and durability, giving each room a polished look and cohesive flow. The main living area opens seamlessly to a dining space, ideal for both daily living and entertaining. The main bedroom offers a walk-in closet and 1/2 bath with room for storage in the vanity. The full bathroom boasts modern fixtures and a clean, refreshed look which is perfect for guests. The kitchen shines with brand-new appliances, blending modern functionality with sleek design to elevate your cooking experience. Expansive tile countertops provide ample workspace, perfect for meal prep and baking. Alongside this generous counter space, plentiful cabinets offer excellent storage for all your kitchen essentials, keeping the area organized and clutter-free. This kitchen is as practical as it is stylish, creating a welcoming environment for everyday cooking and memorable gatherings alike. The front patio and backyard offer plenty of space for your garden furniture and entertaining.
Sold for $600,000
$600,000
504 Vivienne Dr, Watsonville, CA 95076
2beds
1,000sqft
Single Family Residence, Residential
Built in 1984
3,703 Square Feet Lot
$617,600 Zestimate®
$600/sqft
$2,945 Estimated rent
Home value
$617,600
$581,000 - $655,000
$2,945/mo
Zestimate® history
Owner options
List your home for rent
$2,945/mo
Rent Zestimate®
Find your next renter with Zillow Rental Manager. Plus, with online applications, you can quickly screen prospective tenants – for free.
$2,945/mo
Rent Zestimate®
Refinance and save
$3,791/mo
Est. payment
Refinancing to a lower rate could help reduce your monthly payments and save thousands over the life of the loan.
$3,791/mo
Est. payment
Explore your selling options
Work with a Zillow partner agent
Leverage their expertise and Zillow's premium Showcase listings to get your home seen by more buyers.
Get startedList with your own agent
Get your home in front of millions of buyers by listing it on Zillow.
Learn how to do itSell it yourself
Take full control of how buyers see your home on Zillow by listing For Sale by Owner (FSBO).
List your homeWhat's special
Expansive tile countertopsBrand-new flooringFront patio
Zillow last checked:
Listing updated:
Listed by:
Renee Mello 00943463 831-840-2479,
Keller Williams Thrive 408-850-6900
Bought with:
Jen Poli, 02039815
David Lyng Real Estate
Source: MLSListings Inc,MLS#: ML81985417
Facts & features
Interior
Bedrooms & bathrooms
- Bedrooms: 2
- Bathrooms: 2
- Full bathrooms: 1
- 1/2 bathrooms: 1
Bedroom
- Features: GroundFloorBedroom, PrimarySuiteRetreat, WalkinCloset
Bathroom
- Features: ShoweroverTub1
Dining room
- Features: EatinKitchen, NoFormalDiningRoom
Family room
- Features: NoFamilyRoom
Kitchen
- Features: _220VoltOutlet, Countertop_Tile, ExhaustFan
Heating
- Central Forced Air Gas
Cooling
- None
Appliances
- Included: Dishwasher, Exhaust Fan, Disposal, Oven/Range, Electric Oven/Range
- Laundry: In Garage
Features
- Flooring: Carpet, Vinyl Linoleum
Interior area
- Total structure area: 1,000
- Total interior livable area: 1,000 sqft
Property
Parking
- Total spaces: 2
- Parking features: Attached, Off Street, On Street
- Attached garage spaces: 2
Features
- Stories: 1
- Exterior features: Back Yard, Fenced, Courtyard
- Fencing: Back Yard
Lot
- Size: 3,703 Square Feet
- Features: None
Details
- Parcel number: 01745502000
- Zoning: R1
- Special conditions: Standard
Construction
Type & style
- Home type: SingleFamily
- Architectural style: Unknown
- Property subtype: Single Family Residence, Residential
Materials
- Foundation: Concrete Perimeter
- Roof: Shingle
Condition
- New construction: No
- Year built: 1984
Utilities & green energy
- Gas: IndividualGasMeters, PublicUtilities
- Sewer: Public Sewer
- Utilities for property: Water Connected, Public Utilities
Community & HOA
Community
- Senior community: Yes
HOA
- Has HOA: Yes
- Amenities included: None
Location
- Region: Watsonville
Financial & listing details
- Price per square foot: $600/sqft
- Tax assessed value: $555,900
- Annual tax amount: $7,305
- Date on market: 11/1/2024
- Listing agreement: ExclusiveRightToSell
- Listing terms: FHA, VALoan, CashorConventionalLoan
Price history
| Date | Event | Price |
|---|---|---|
| 4/2/2025 | Sold | $600,000+0.8%$600/sqft |
Source:  MLSListings Inc #ML81985417 Report a problem MLSListings Inc #ML81985417 Report a problem | ||
| 3/12/2025 | Contingent | $595,000$595/sqft |
Source: MLSListings Inc #ML81985417 Report a problem | ||
| 1/7/2025 | Listed for sale | $595,000+404.2%$595/sqft |
Source: MLSListings Inc #ML81985417 Report a problem | ||
| 4/14/1995 | Sold | $118,000$118/sqft |
Source: Public Record Report a problem | ||
Public tax history
| Year | Property taxes | Tax assessment |
|---|---|---|
| 2025 | $7,305 +190% | $555,900 +186.1% |
| 2024 | $2,519 +1.6% | $194,322 +2% |
| 2023 | $2,479 +1.9% | $190,512 +2% |
| 2022 | $2,432 +7.4% | $186,776 +2% |
| 2021 | $2,263 +1.4% | $183,114 +1% |
| 2020 | $2,232 +1.8% | $181,236 +2% |
| 2019 | $2,192 +2.6% | $177,682 +2% |
| 2018 | $2,137 +0.9% | $174,198 +2% |
| 2017 | $2,118 +2.7% | $170,780 +2% |
| 2016 | $2,063 +0.4% | $167,432 +1.5% |
| 2015 | $2,056 +2.2% | $164,918 +2% |
| 2014 | $2,012 | $161,688 +2.5% |
| 2012 | -- | $157,802 +2% |
| 2011 | -- | $154,708 +0.8% |
| 2010 | -- | $153,552 -0.2% |
| 2009 | -- | $153,916 +2% |
| 2008 | -- | $150,898 +2% |
| 2007 | -- | $147,940 +2% |
| 2006 | -- | $145,040 +2% |
| 2005 | -- | $142,196 +2% |
| 2004 | -- | $139,408 +1.9% |
| 2003 | -- | $136,852 +2% |
| 2002 | -- | $134,168 +2% |
| 2001 | -- | $131,538 +2% |
| 2000 | -- | $128,958 |
Find assessor info on the county website
Neighborhood: 95076
Nearby homes
- $634,4002 bd2 ba1.2k sqft500 Vivienne Dr, Watsonville, CA 95076Off Market
- $613,3002 bd2 ba1.3k sqft508 Vivienne Dr, Watsonville, CA 95076Off Market
- $679,1002 bd2 ba1.2k sqft512 Vivienne Dr, Watsonville, CA 95076Off Market
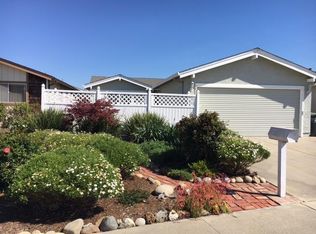
- $574,800-- bd-- ba1k sqft505 Suncrest Way, Watsonville, CA 95076Off Market
- $665,8003 bd2 ba1.3k sqft509 Suncrest Way, Watsonville, CA 95076Off Market
- $601,7002 bd2 ba1.2k sqft501 Suncrest Way, Watsonville, CA 95076Off Market
- $596,1002 bd2 ba1k sqft516 Vivienne Dr, Watsonville, CA 95076Off Market
- $570,7002 bd1 ba1.2k sqft513 Suncrest Way, Watsonville, CA 95076Off Market
Nearby schools
GreatSchools rating
- 3/10Ann Soldo Elementary SchoolGrades: K-5Distance: 0.2 mi
- 1/10Lakeview Middle SchoolGrades: 6-8Distance: 1 mi
- 4/10Watsonville High SchoolGrades: 9-12Distance: 1 mi
Schools provided by the listing agent
- District: PajaroValleyUnified
Source: MLSListings Inc. This data may not be complete. We recommend contacting the local school district to confirm school assignments for this home.
Get a cash offer in 3 minutes
Find out how much your home could sell for in as little as 3 minutes with a no-obligation cash offer.
Estimated market value
$617,600
Get a cash offer in 3 minutes
Find out how much your home could sell for in as little as 3 minutes with a no-obligation cash offer.
Estimated market value
$617,600
- California
- Santa Cruz County
- Watsonville
- 95076
- 504 Vivienne Dr
Nearby cities
Nearby zip codes
Other Watsonville Topics
